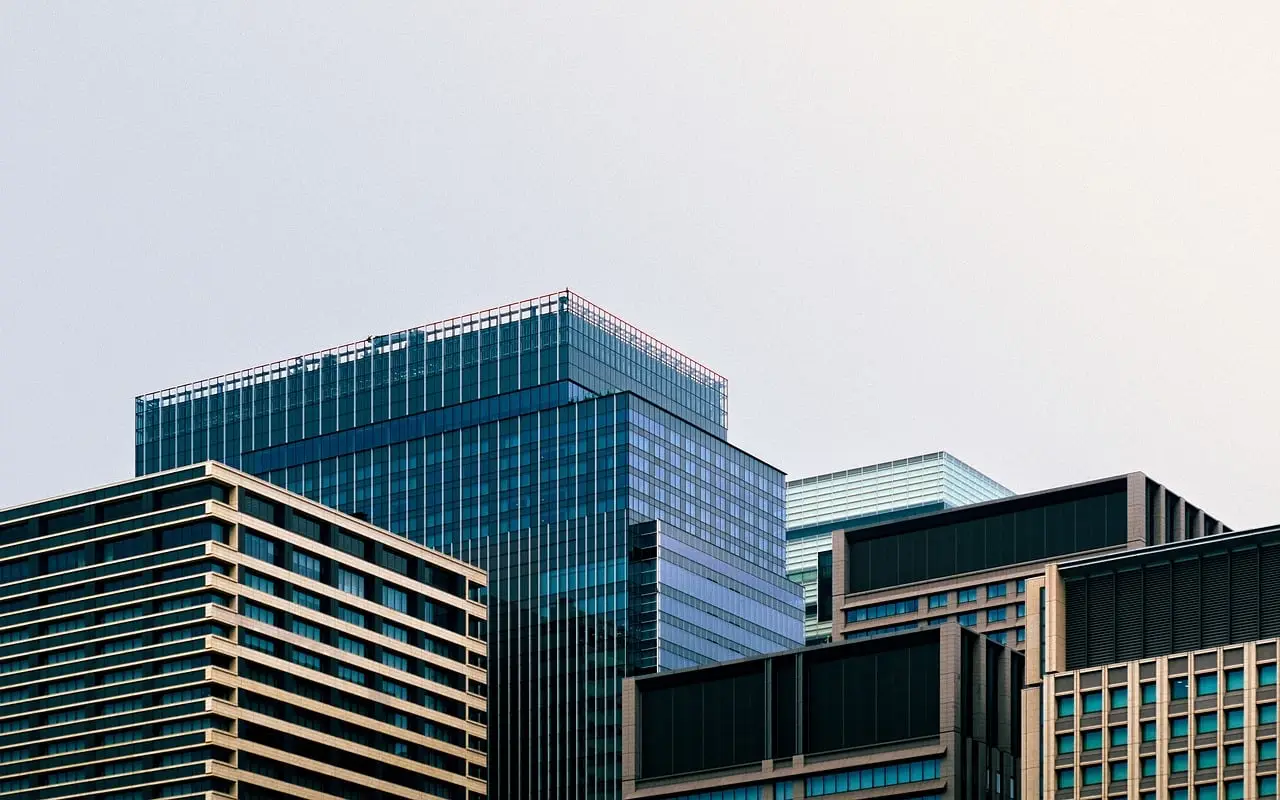
Aedas completes nine-storey immigration hub on the Shenzhen-Hong Kong border
Aedas has opened a nine-storey, pebble-shaped immigration hub on the Shenzhen River, replacing the 1989 Huanggang Port with 25,000 sqm of civic space.

Programme
- The New Huanggang Port Development by Aedas opened in early November 2026, replacing a border crossing that first opened in 1989.
- The nine-storey hub combines border control, transport links and 25,000 square metres of public space.
- Two floors of barrier-free immigration halls are sized for an expected 200,000 passengers per day.
- The hub connects directly to four of Shenzhen's rail and metro lines.
- The interior is lit by 73 roof skylights and divided by arched columns based on the Bougainvillea, Shenzhen's emblem flower.
Architecture studio Aedas has completed a nine-storey immigration hub on the banks of the Shenzhen River, designed to handle an expected average of 200,000 passengers per day between Hong Kong and Shenzhen.
The New Huanggang Port Development opened earlier this month. It replaces the original Huanggang Port, which first opened between the two cities in 1989. Aedas describes the project as a "large-scale integrated hub" that combines border control and transport networks with 25,000 square metres of public space.
The building's stacked, tiered volume carries a "flowing facade" of horizontal metal fins, and its rounded form was designed to evoke a pebble — a reference to its riverside site. Aedas explained the thinking to Dezeen.
"The grounded, rounded form responds to the building's large scale and waterfront setting, evoking a pebble resting on the banks of the Shenzhen River," the studio said.
"Flowing metal fins wrap the elevation like ribbons, reinforcing the building's fluid appearance and symbolising the close connection between Shenzhen and Hong Kong."
What does the hub actually change for travellers?
The practical answer lies in how the building is organised. Transport, immigration and public programmes are stacked vertically under one roof and connected by a network of internal escalators. Two full floors are dedicated to immigration halls with a "barrier-free" design (a layout step-free and accessible throughout), sized for that daily figure of 200,000 passengers.
Below the immigration levels, the hub connects directly to four of Shenzhen's rail and metro lines, which Aedas says will "support a seamless border-crossing journey". The vertical strategy does more than save space on a constrained site.
"The nine-storey building uses vertical stacking to organise pedestrian crossing, vehicle crossing, public transport and civic amenities efficiently within a constrained site, separating passenger and vehicular flows while maintaining convenient connections between programmes," the studio said.
How was it built, and what does it look like inside?
The team used a modular, prefabrication approach (assembling the building from factory-made units on site) to construct the volume. The building opens up at ground level through two sunken plazas and is topped by a solar panel-covered roof terrace.
Across all four elevations, the rhythmic horizontal fins lift to form large glass curtain walls that draw daylight into the interior. Inside, a series of structural arched columns — informed by the Bougainvillea, Shenzhen's emblem flower — divide the expansive halls. Daylight comes from 73 roof skylights, facade openings and an integrated lighting system.
Aedas framed the building's civic role in diplomatic terms. "[The building's] integrated transport networks, flowing facade and welcoming civic spaces express the close relationship between the two cities while establishing a distinctive point of arrival," the studio said.
The project lands in a busy moment for Shenzhen architecture: nearby, RSHP has unveiled designs for a skyscraper with a "striking butterfly layout", and MAD has completed boulder-like galleries across a green-roofed museum at Shenzhen Bay Culture Square. With the new port now open, the crossing that has linked Hong Kong and Shenzhen since 1989 has an architectural statement to match its scale.
Original: aedas.com
More from Grace Kim
Show full bio
Correspondent covering technology and product news in arts in the broadest sense at Arts & Voices.
971 articles