Black Timber Pavilion Replaces Dulwich Cricket Club's Generic Past
Andy Matthews Studio has completed a black, mass-timber cricket pavilion on Dulwich Common for Streatham & Marlborough Cricket Club — 100 square metres smaller than its predecessor.

Programme
- Andy Matthews Studio completed a black cricket pavilion on Dulwich Common, south London, for Streatham & Marlborough Cricket Club.
- The new building is 100 square metres smaller than the structure it replaced.
- The pavilion is clad in black Japanese burnt larch with a white clock face and a black corrugated sheet metal roof.
- The building is made of mass timber to speed construction and reduce carbon impact.
- It meets England and Wales Cricket Board requirements for modern cricket facilities.
A black, mono-pitch cricket pavilion by Andy Matthews Studio has opened on Dulwich Common in south London, built for Streatham & Marlborough Cricket Club. The building is 100 square metres smaller than the structure it replaced, and its founder wants it to prove something about what community clubs can afford.
"Community clubs often end up with rudimentary, unimaginative buildings, or adapted shipping containers, due to limited budgets available," Andy Matthews told Dezeen. "Despite budget constraints, the project proposes the idea that clubs and community groups can achieve, and deserve, site-specific generous light-filled spaces rather than off-the-shelf generic design."
How does the design depart from tradition?
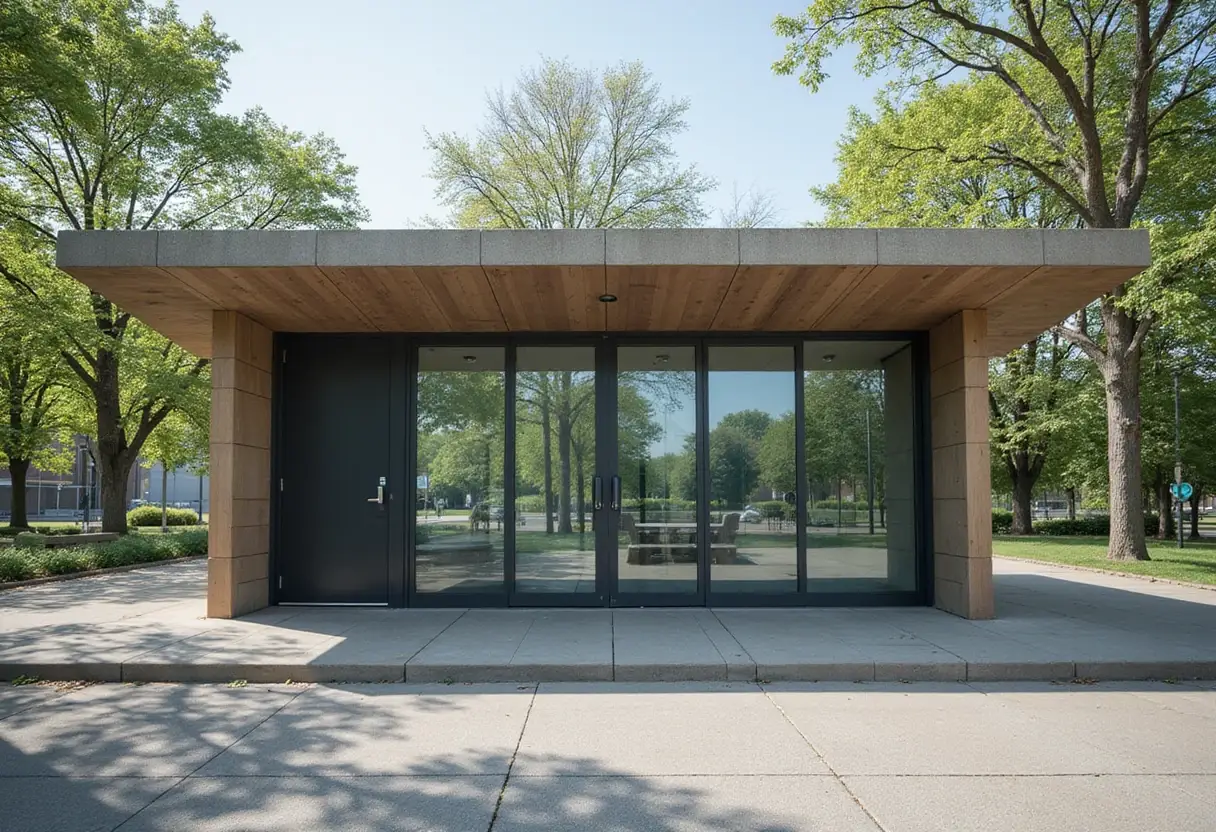
Traditional cricket pavilions are white with simple pitched roofs. This one inverts both conventions. It carries a distinct mono-pitch form, clad in black, Japanese burnt larch, set against a single white clock face.
Matthews described the gesture directly: "We took that traditional cricket pavilion form – a pitched roof – and twisted it by splitting it in two and extending the roof form to create the canopies that define the entrances and public areas while providing solar shading and little gathering spots."
The dark envelope is deliberate. "The black blends into the broad expanses of sky and landscape, giving the impression that it's been there a long while, part of nature just like the old willow tree," he said.
The building is made of mass timber, which speeds construction and reduces carbon impact, and it wears a black corrugated sheet metal roof.
What does the pavilion contain?
The main volume holds a multipurpose clubroom, enclosed on two sides with full-height sliding glass doors that give views of both the main and secondary pitches. A large canopy overhangs the doors to create a protected outdoor area for watching matches.
A second, smaller mono-pitched volume contains the bar, kitchen and toilets. Two changing rooms open directly onto the pitch, each with a toilet, showers and a bench positioned so players can follow the game while preparing to bat.
The design also meets the England and Wales Cricket Board's requirements for modern cricket facilities.
What does this change for the club's finances?
The practical question is sustainability, and the pavilion answers it with revenue. Matthews designed the clubroom as a rentable space for christenings, birthdays, weddings, wakes, yoga classes, forest school, writing groups and community meetings — "pretty much all of life, seven days a week".
"That versatility also makes the building financially sustainable," he said. "The revenue it generates pays for its upkeep, so the club shouldn't need to fundraise again."
Beyond match days, Matthews frames the building as an argument about audience. "This contemporary response is designed to appeal to a wider and more diverse audience than might normally be associated with cricket in the UK," he said — a quiet wager that architecture, not just fixtures, can widen who feels welcome on a village green in south London.
Original: streathammarlboroughcc.co.uk
More from Marcus Bennett
Show full bio
Staff writer covering people, launches and day-to-day practice in arts in the broadest sense at Arts & Voices.
654 articles