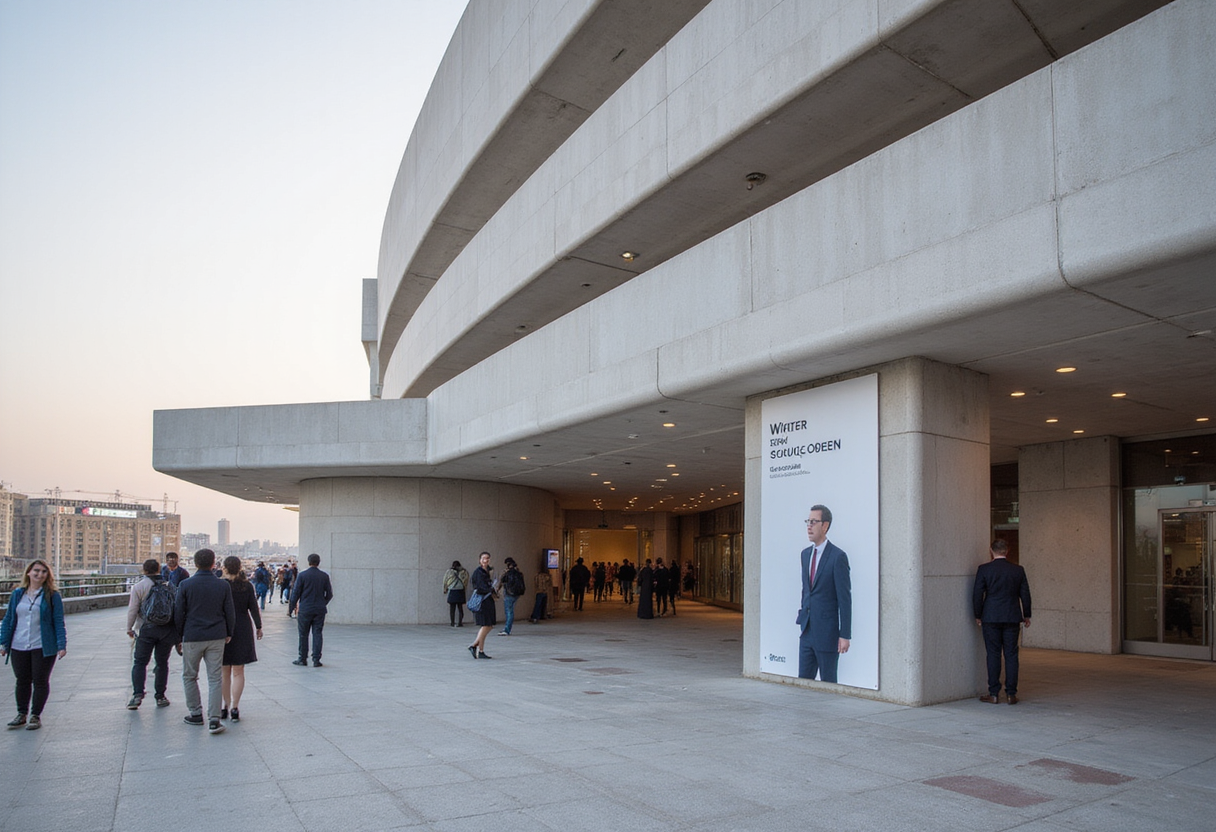
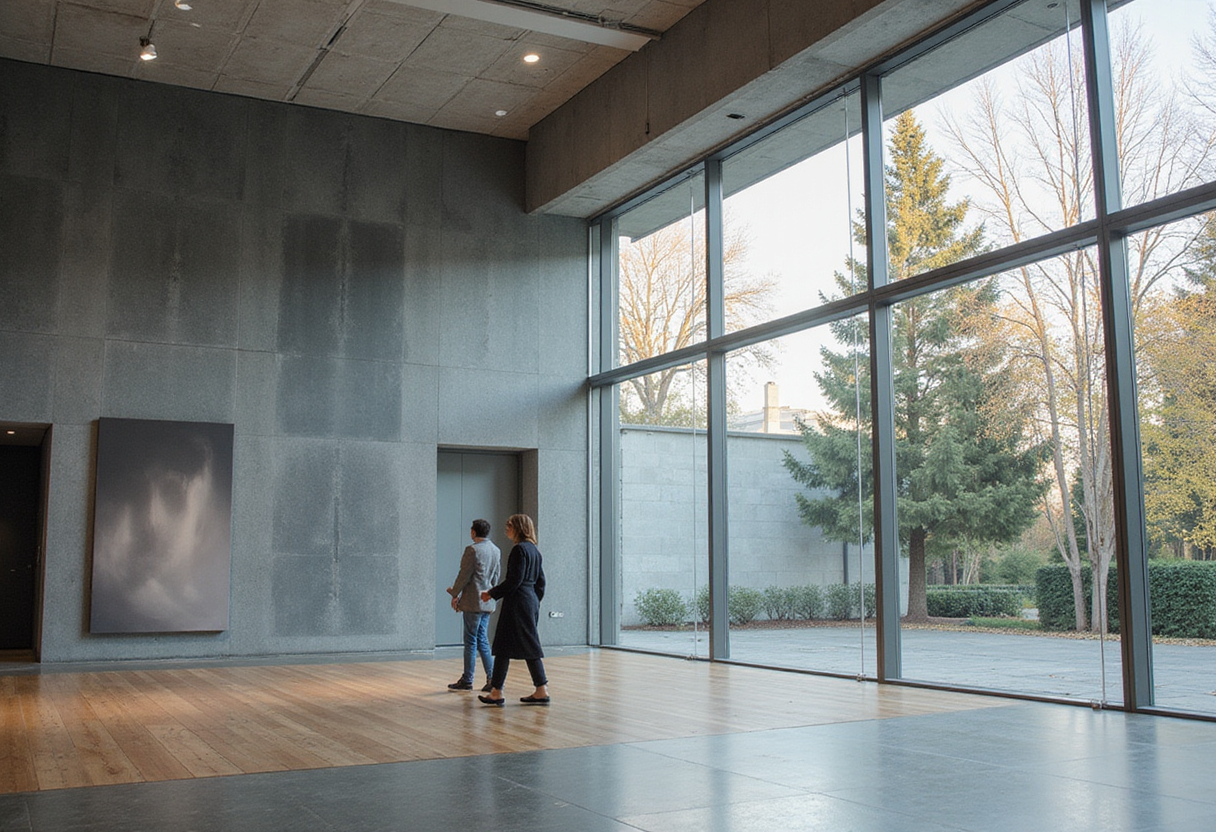
CF Møller Turns 1888 Psychiatric Hospital into Mind Museum
CF Møller has turned an 1888 patient building at a former psychiatric hospital in Middelfart, Denmark, into the Mind Museum, keeping its original structure intact.
Programme
- CF Møller completed the Mind Museum in Middelfart, Denmark, in a patient building dating from 1888.
- The psychiatric institution operated until 1999, making the building part of the history the museum presents.
- The building is one of six of its kind remaining in Denmark; only one still serves as a psychiatric hospital.
- Kumulus Agency designed the exhibition areas; CF Møller reinstated the building's original entrance.
- A tunnel network beneath the complex is set to open later as a visitor route called the MindWalk.
Danish architecture studio CF Møller has completed the Mind Museum in Middelfart, on the island of Funen, transforming an 1888 patient building of a former psychiatric hospital into a museum of Denmark's psychiatric history.
The institution remained in operation until 1999. Studio partner Rune Bjerno Nielsen told Dezeen: "The institution remained in operation until 1999, so the building is not simply a historic setting for the museum, it is part of the history the museum is interpreting."
"That gives the museum an authenticity that would have been impossible to recreate elsewhere," Nielsen added. "Visitors are encountering psychiatric history in the place where that history actually unfolded."
How Did the Studio Approach the Transformation?
CF Møller's ambition was to preserve the bulk of the building, "allowing the existing architecture to remain a central part of the museum." The team retained and restored the exterior while improving circulation and functionality and adapting the building to modern regulations.
"The brief was to transform one of the original patient buildings from 1888 at the former psychiatric hospital in Middelfart into Mind Museum while retaining as much as possible of the building's original character and clear spatial structure," Nielsen said.
The building belongs to a wider hospital complex originally designed as "a small town" with ample daylight and greenery, according to the studio. It is one of six buildings of its kind surviving in Denmark; only one still functions as a psychiatric hospital.
The organisation of the museum deliberately builds on the existing structure rather than reconfiguring it. Visitors enter through the reinstated original main entrance, with stairs leading to the exhibition areas and ticket zone.
What Do Visitors Find on Each Floor?
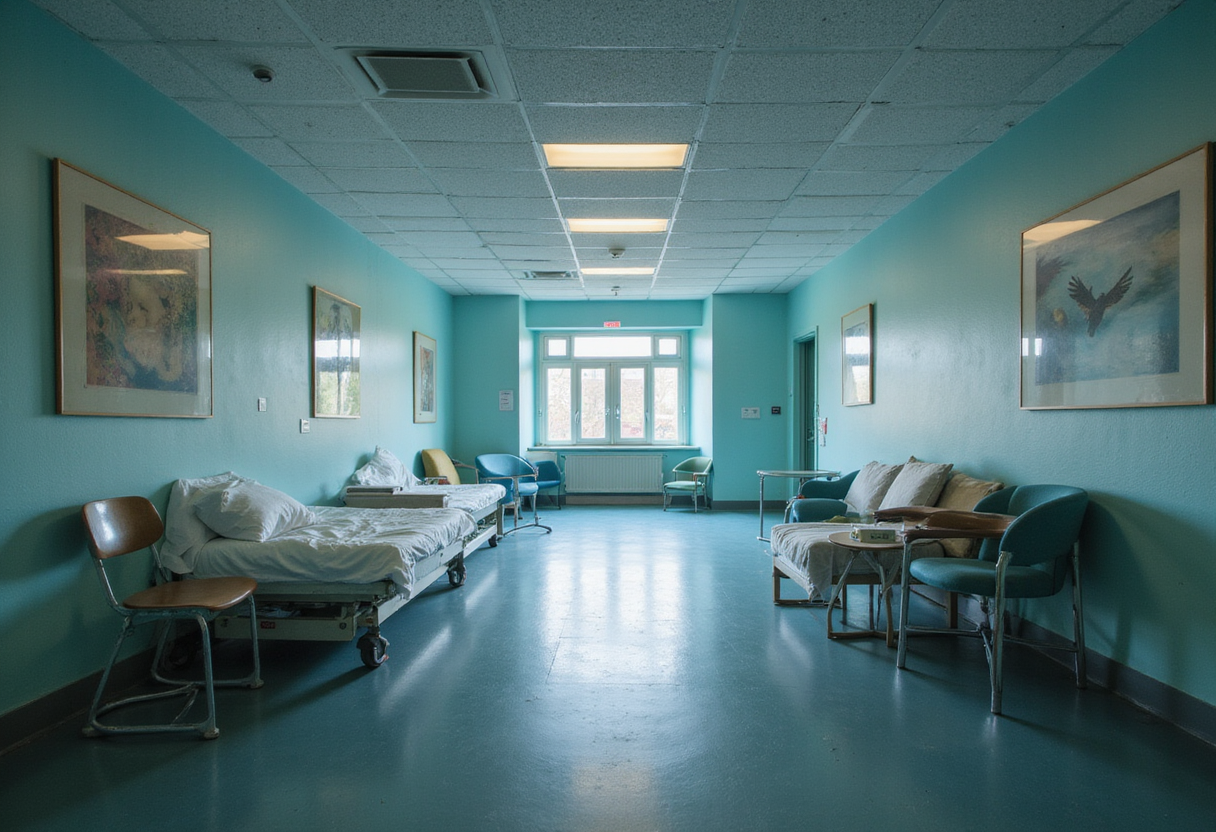
The ground floor holds "the strongest connection to the original hospital," with a material and colour palette drawn from its original design. Here the exhibition spaces tell the story of the building itself.
The first floor takes a deliberately contrasting character, with lighter, more contemporary finishes and exhibits on present-day questions around psychiatry and mental wellbeing. Exhibition areas sit between former patient rooms, connected by new openings that create physical and visual links.
"The historic layer stays on the ground floor, where visitors step into history, and the upper floor is designed for variation and contemporary storytelling," Nielsen explained. "Visitors move between spaces with different atmospheres and intensities, rather than through one continuous exhibition environment."
Further programme includes:
- A cafe and public facilities
- Meeting and activity spaces
- A basement with rooms for group activities hosted by specialist associations and community groups, finished with light materials, textiles and furniture to avoid an underground feel
- A sculpture garden outside the building
Architectural designer Kumulus Agency oversaw the exhibition areas.
Why Does the Entrance Matter?
For Nielsen, the reinstated entrance is the highlight of the project. "The reinstated historic entrance brings visitors back into the building through its original point of arrival," he said. "It condenses the whole transformation into a relatively small part of the building: the historic architecture remains clearly present, but a few contemporary interventions completely change how you understand and move through it."
The museum also serves as a meeting place for people and organisations dedicated to mental health. "Mind Museum is not intended only as somewhere you consume information; it is a place where people can meet, talk, pause and reflect," said Nielsen. "That helps create a more open setting for subjects that can otherwise be difficult to approach."
Throughout, a "robust and relatively restrained" material palette differentiates old from new, with new elements such as staircases and openings lined in oiled oak for warmth and tactility.
The basement rooms connect to a network of tunnels beneath the hospital complex, which will one day open as a visitor route called the MindWalk. CF Møller, founded by Christian Frederik Møller in 1924, has recently delivered a Finnish psychiatric clinic built on "healing architecture" principles and the overhaul of Stockholm's Avicii Arena.
Original: cfmoller.com
More from Elena Vasquez
Show full bio
Senior reporter covering media and advertising at Arts & Voices.
360 articles