Design Museum Gent reopens as Belgium's largest design museum
Carmody Groarke, Atama and Re-st have completed a 2,200-square-metre waste-brick extension that makes Design Museum Gent Belgium's largest design museum, opening 3 October.
Programme
- Design Museum Gent reopens on 3 October as Belgium's largest design museum.
- The expansion adds 2,200 square metres, bringing the museum to 8,600 square metres with 3,700 square metres of exhibition space.
- The white bricks were made from local construction waste and carry one-third of the embodied carbon of a typical Belgian clay brick.
- Carmody Groarke, Atama and Re-st designed the six-storey timber-framed wing.
- The entrance features a 3D-printed aluminium door by Antwerp studio Unfold.
Design Museum Gent reopens to the public on 3 October as Belgium's largest design museum, following a 2,200-square-metre expansion by Carmody Groarke, Atama and Re-st.
The revamped museum in Ghent now spans 8,600 square metres in total, including 3,700 square metres of exhibition space. A geometric new wing, wrapped in white bricks made from local construction waste, unites the institution's previously disjointed buildings.
London-based Carmody Groarke worked with local studios Atama and Re-st on the project, which also restored one of the museum's historic wings and renovated an existing courtyard.
Described by the team as the "final piece of the museum site", the extension was designed to complete the visitor loop and orient the complex around the courtyard.
"Organisationally, we've got this idea of an ensemble of four buildings," Carmody Groarke co-founder Kevin Carmody told Dezeen during a tour of the building. "The new building makes sense of three older buildings by connecting them physically in terms of accessibility, but also making the ensemble orient itself around this beautiful courtyard."
How did the studios reference Ghent's architecture?
The six-storey, timber-framed wing takes its sloping profile from Ghent's traditional gabled houses. Its limestone bricks borrow their dimensions from the neighbouring Hotel de Coninck.
Produced using local construction waste and a low-energy lime-curing process, the bricks were developed with circular economy specialist Local Works Studio and materials manufacturer BC Materials. The team claims they carry one-third of the embodied carbon of a typical Belgian clay brick.
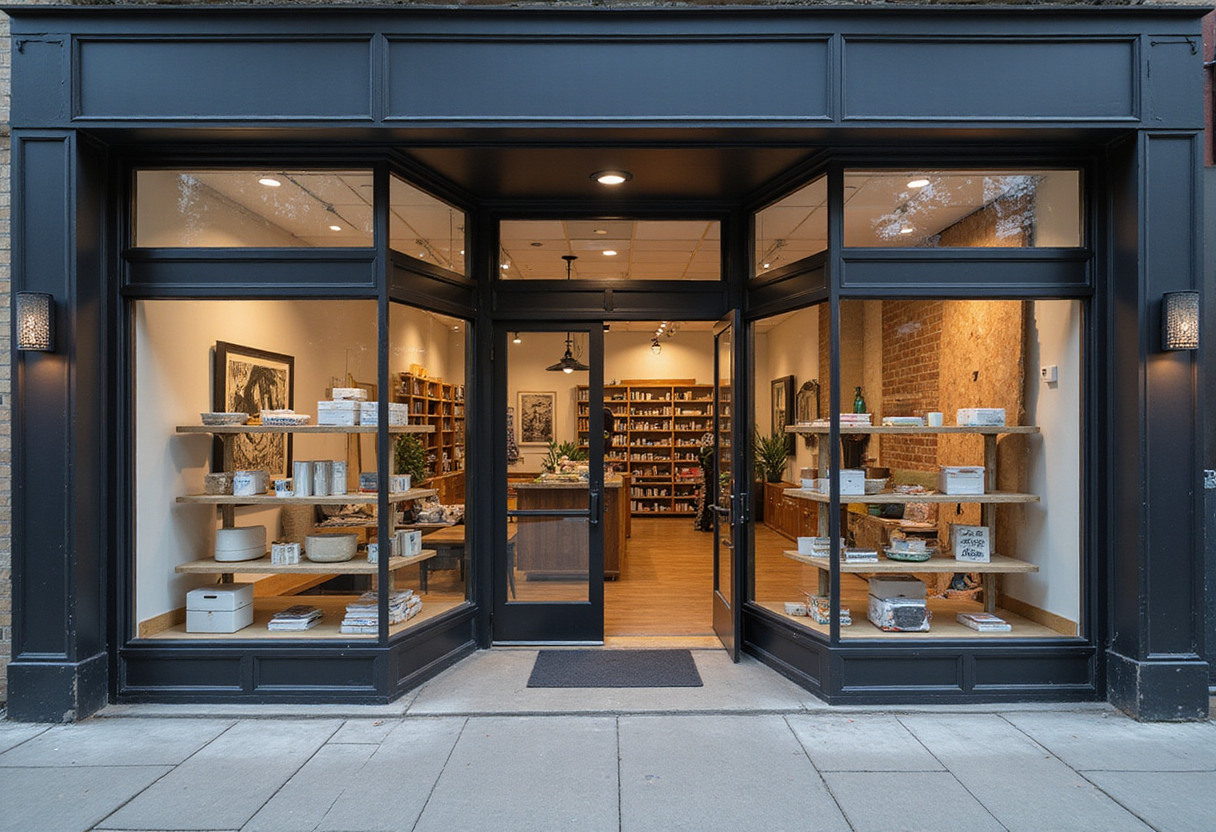
The facade is punctuated by boxy glazed openings. At ground level, a large entrance features a 3D-printed aluminium door created by Antwerp studio Unfold.
What does the new wing contain?
The programme divides into distinct zones across six storeys:
- Ground floor: reception, shop and exhibition spaces, with steps framed by an oversized earth column made from on-site construction waste leading to the courtyard
- Middle floors: education spaces and a lecture hall
- Top floor: an event space with expansive windows overlooking the city
- Basement: an art-handling area
"[The rooms] respond to the very unusual proportions of the site and connect views specifically to each of the functions," Carmody said. "Each floor is unique in their experience."
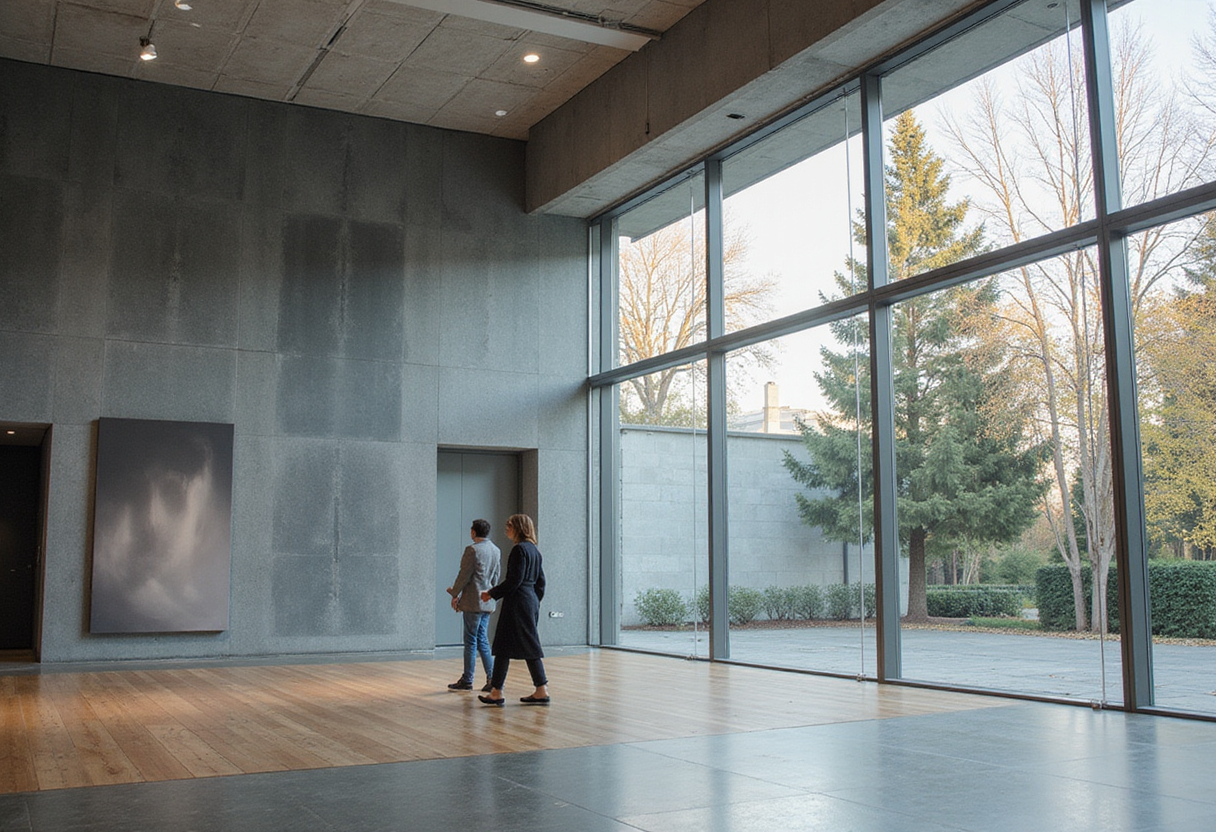
Throughout the extension, the timber structure stands exposed, paired with white walls and wooden floors. Bio-based works by various Belgium-based artists are integrated across the building.
The new wing opens with a new art collection and an opening exhibition, marking the completion of a project first set in motion by the development of its low-carbon waste bricks.
Original: carmodygroarke.com
More from Daniel Okafor
Show full bio
News editor covering consumer brands and retail at Arts & Voices.
347 articles