Enter-Archi tops House in Yakami with broken-pitch timber roof
Enter-Archi has completed House in Yakami, a timber post-and-beam home in Shimane, Japan, whose broken-pitch roof preserves mountain views and sheds winter snow.
Programme
- Enter-Archi designed House in Yakami as three connected one-storey volumes with courtyards in between, in Yakami, Shimane Prefecture, Japan.
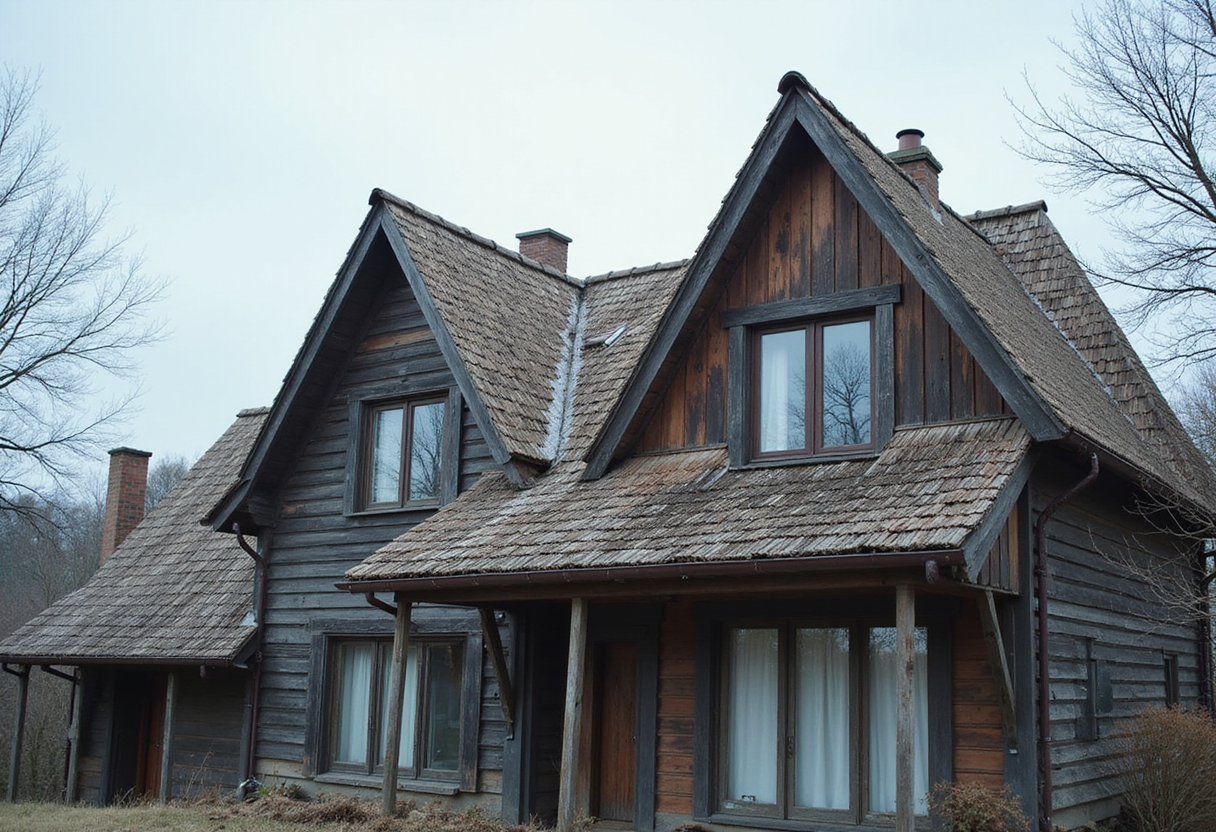
- The roof's gentler upper two-in-ten pitch preserves mountain views; the steeper lower pitch echoes neighbouring Sekishu-tile roofs and prevents snow build-up.
- The house uses a traditional Japanese timber post-and-beam system with exposed columns, beams and rafters, finished in metal roofing, cedar cladding and plywood walls.
A broken-pitch roof crowns House in Yakami, a timber-framed one-storey home in rural Shimane Prefecture, Japan, designed by Japanese studio Enter-Archi.
The roof does two jobs at once. Its gentler upper pitch keeps the overall height low, preserving views of the surrounding mountains from the interior. Its steeper lower pitch echoes the tiled roofs of neighbouring houses and stops snow from piling up in winter.
"By reducing the upper portion to a two-in-ten pitch and keeping the overall height low, views from the interior are drawn beyond the building towards the sky and mountains," Enter-Archi founder Yoshikatsu Iriguchi told Dezeen.
The house takes its name from Yakami, the rural town where it stands. Enter-Archi organised the building as three connected volumes with courtyards in between. A covered parking space occupies the front volume. The middle volume contains an open-plan living, kitchen and dining room, and the rear volume holds three bedrooms.
The central living space opens onto its flanking courtyards, which the studio designed to give residents room to relax with family and friends. "In the living, dining and kitchen space, the ceiling height was also carefully adjusted to create a sense of bodily scale while maintaining the openness of the space," Iriguchi said.
Construction follows a traditional Japanese timber post-and-beam system, with columns, beams and rafters left exposed. Inoshita Kenchiku carried out the construction, with Umezawa Structural Engineers as structural engineer.
Iriguchi described the setting the house responds to. "Fields and mountain ranges extend to the east and west, while houses with traditional Sekishu-tile roofs line the north and south," he said. "Mist settles over the area in the mornings and evenings, and in winter the landscape is covered in snow, creating a landscape distinctive to this place."
The architect also wanted the low-lying house to nestle into that rural landscape, and he framed the project around two themes. "The first was not to simply consume the beautiful landscape as a view, but to place oneself within it and engage with it through bodily perception," he said.
"The second was to accept that architecture, too, can be gradually eroded by the landscape, while seeking a distinct order that remains intact and exploring the universal possibilities of architecture," he continued.
Everyday materials finish the building: metal roofing, cedar cladding on the exterior and plywood walls inside. "Familiar materials and finishes commonly found in Japanese timber architecture were used with the intention of creating the architecture from materials that are as simple and unpretentious as possible," Iriguchi said.
House in Yakami joins a run of recent Japanese timber projects, including Keiji Ashizawa Design's angular cedar-clad House in Yatsugatake and YNAS's update of a traditional timber house in Miyakonojo with timber-framed canopies. The photography is by Yoshikatsu Iriguchi.
Original: enter-archi.jp