Loader Monteith doubles a Manchester bungalow into a four-bed home
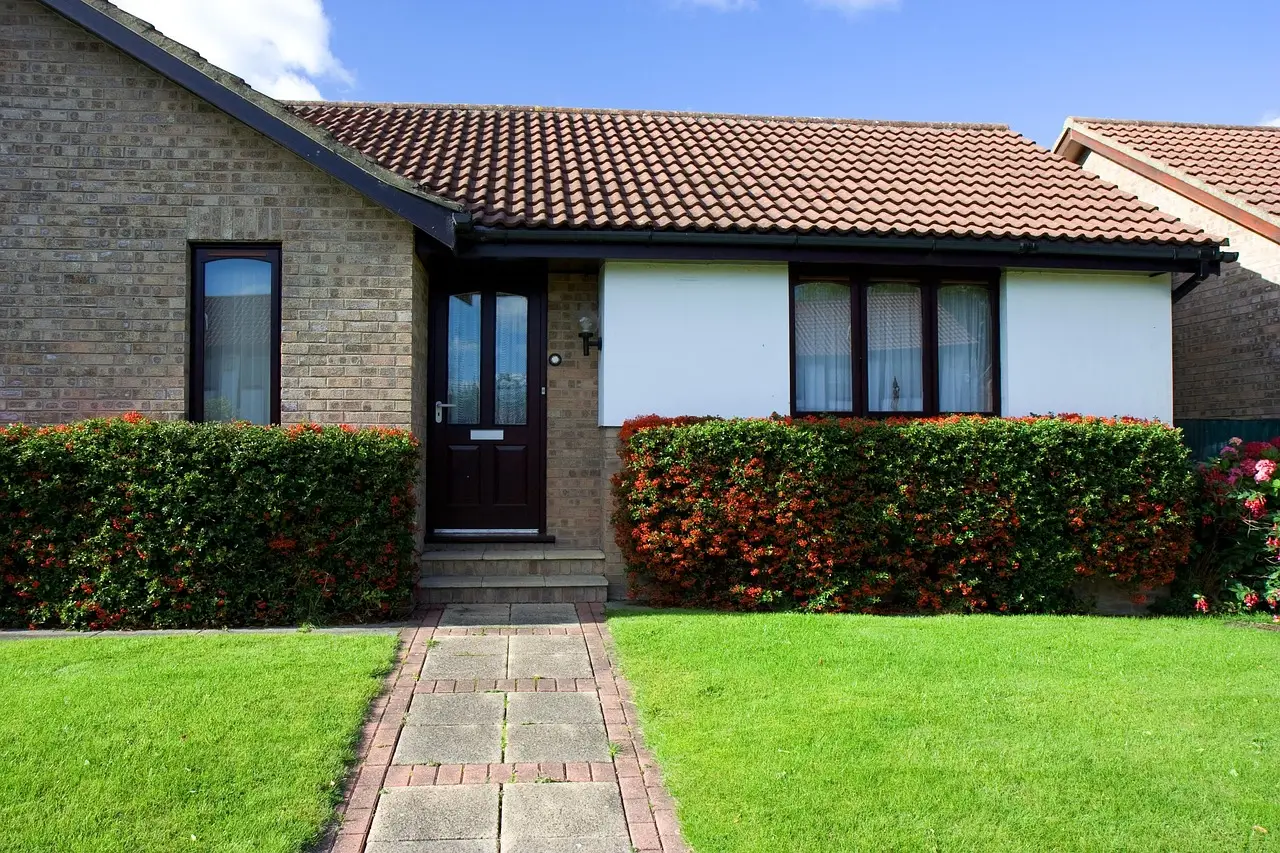
Loader Monteith has turned a two-bed red-brick bungalow in Prestwich, Manchester into a four-bedroom home, describing the job as "squeezing a quart into a pint pot".
Programme
- Loader Monteith turned a 69-square-metre, two-bed bungalow into a four-bedroom home in Manchester.
- The project added a rear red-brick extension and a new upper floor beneath a dormer roof.
- Clients Matt and Angie Maurer carried out much of the construction themselves.
- The house now contains four bedrooms and two bathrooms within a compact footprint.
Scottish architecture studio Loader Monteith has transformed a two-bedroom, red-brick bungalow in Manchester into a four-bedroom family home. The original house measured just 69 square metres, and the studio describes the project as "squeezing a quart into a pint pot".
The brief came from clients Matt and Angie Maurer, who needed more room for a growing family and a better connection to the rear garden. Unusually, they also took on much of the construction work themselves.
What did the architects actually build?
Two moves did the heavy lifting. A rear brick extension opens the living spaces to the garden, while a new upper floor sits tucked beneath a dormer roof (a roof with a projecting window section that creates usable headroom in an attic storey).
"The challenge was to maximise the space without compromising on architectural ambition," studio co-founder Matt Loader told Dezeen.
"We developed the design in response to the existing house and its local context, creating appropriately scaled additions that respect the surrounding architecture," Loader added. "This delivers four bedrooms and two bathrooms within a remarkably compact footprint."
The self-build element shaped the process too. "Taking on so much of the work ourselves meant we also had to find the right contractors and suppliers who understood our vision and cared about the details in the same way we did," Matt Maurer told Dezeen. Loader noted that "both clients were keen to embrace an ambitious architectural solution."
How does the house look?
At the front, a green-toned copper entryway contrasts with the red-brick walls and clay roof tiles. The angular red-brick extension at the rear picks up the same language, framed with copper detailing and topped with a sedum roof (a low-growing planting layer that covers the roof surface).
The material choice was contextual, not arbitrary. "We began by analysing the local architecture of Prestwich, where red brick predominates," Loader said. "We used brick for the new extensions, incorporating decorative corbelling and folded details inspired by local architectural patterns." Corbelling is stepped brickwork that projects progressively outward from a wall.
How is the space organised?
The plan reworks the whole house. At the front, the living spaces were relocated to make room for two street-facing bedrooms, one with an ensuite, plus a study, a utility room and a toilet.
Behind them, the kitchen, living and dining areas run as a trio of interconnected spaces inside the rear extension. Steps lead down to a sunken dining and living area that sits level with the garden and opens onto it through sliding doors.
"The challenge was fitting so much accommodation into such a small house while making it feel generous and improving its connection to the garden," Loader said.
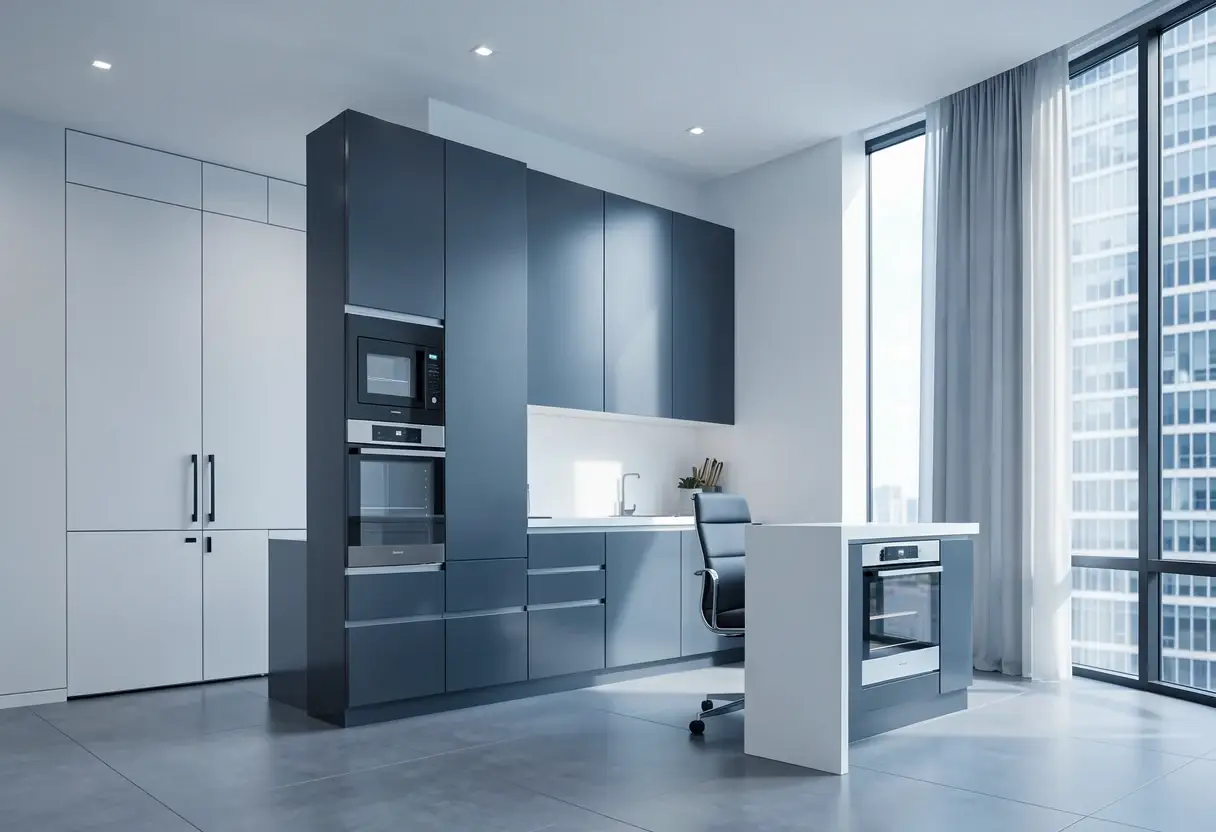
A skylit staircase at the centre of the plan leads to the new first floor, which holds the primary ensuite bedroom plus another bedroom and bathroom. Throughout, the material palette stays pared back: concrete floors, white walls and exposed timber joinery.
The project joins a run of compact UK extensions, including Prest Vale Architects' expansion of a Grade II-listed rectory in the Cotswolds and Polysmiths' renovation of a London terraced home using "light as the primary material". It's evidence that densifying existing suburban housing stock, rather than rebuilding, can carry real architectural ambition.
Original: loadermonteith.co.uk
More from Grace Kim
Show full bio
Correspondent covering technology and product news in arts in the broadest sense at Arts & Voices.
740 articles