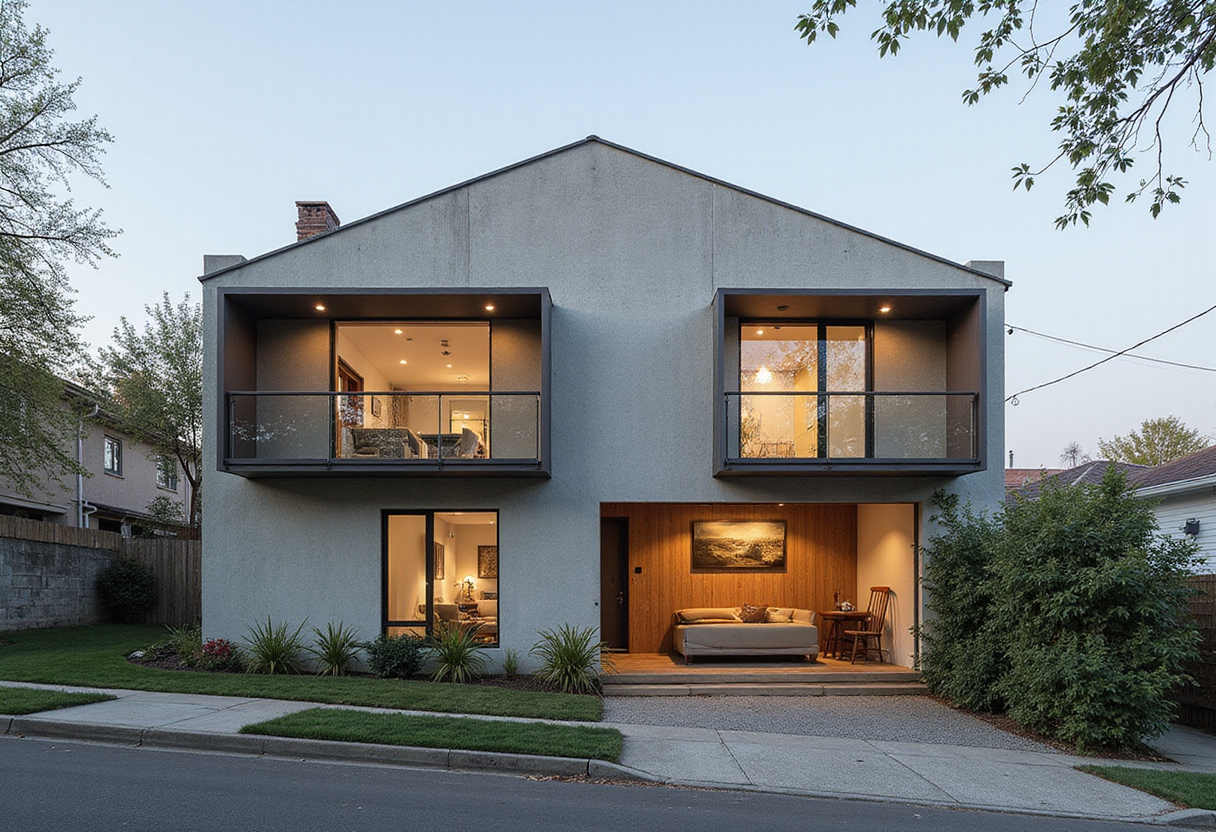
Omar Gandhi Wraps Furniture Maker's Home in Corrugated Metal
Omar Gandhi Architects has completed a corrugated-metal house and workshop for furniture designer Brodye Chappell in Marshfield, Prince Edward Island, built by the client on evenings and weekends.
Programme
- Omar Gandhi Architects completed the Chappell Residence, a house and workshop, in Marshfield, Prince Edward Island, Canada.
- Client Brodye Chappell, a furniture designer and builder, led the construction on evenings and weekends and crafted the millwork himself.
- Light-grey corrugated metal clads the roof and walls, protecting against summer sun, rain and winter snowfall.
- Two structures — living spaces and workshop — face each other across a wind-shielded central courtyard.
- Gandhi and Chappell previously collaborated on Gandhi's personal house in Halifax.
Omar Gandhi Architects has completed a corrugated-metal house and workshop for furniture designer Brodye Chappell in Marshfield, an agricultural area just outside Charlottetown on Prince Edward Island, Canada. The two-part property, called the Chappell Residence, sits along the property line next to Chappell's parents' horse farm and touches lightly on its rural surroundings.
"The intent was to create somewhat of a line in the dirt on the top of the agrarian landscape," OGA founder Omar Gandhi told Dezeen. "There was an ambition to create a minimal response, and a striking silhouette in the farmstead landscape."
Who built it, and how?
The project runs on an unusual division of labour. Gandhi, whose offices span Nova Scotia, Ontario and Germany, designed the building's form and exterior palette. Chappell — proprietor of Brodye Chappell Builds and Chappell Custom Homes — provided ongoing design input, crafted the interior millwork and furniture, and led the construction himself, piecemeal, on evenings and weekends, drawing on help from friends, colleagues and island tradespeople. The design team also included David Greenwell. The pair had collaborated before, on Gandhi's personal house in Halifax.
What does the design actually do?
The program splits into two structures that face each other across a central courtyard shielded from the wind. Shared family spaces occupy one edge; the workshop sits on the other. At one end, the primary suite opens onto a small porch beneath the slope of the hip roof (a roof sloping on all four sides). At the other, the workshop dissolves into wooden slats that fold open as a concealed garage door.
"The architecture borrows from rural vernacular building forms – elongated rooflines, agricultural profiles – then abstracts them into something leaner and more contemporary," OGA said. "A gable roof pairs with a hyper-extended hip, producing a familiar silhouette sharpened into new form."
The gabled roof shapes the interior volumes. Light-grey corrugated metal runs down the roof slope and along the exterior walls, shielding the spaces from summer sun, rainy shoulder seasons and winter snowfall. Vertical stripes of glass and black detailing break the metallic finish, which reflects the surrounding sky and helps the house sit just above the grassy fields.
Inside, the two halves take deliberately different characters. "The interior palette is warm and bright with wood, crafted pieces and a collection of art and fixtures from friends and colleagues," Gandhi said. "The garage is quite raw – concrete floors, exposed structure and enough wall space for tools and materials." The workshop is also outfitted with skateboards and a glass garage door.
Why it matters
The studio frames the slow-build method as part of the architecture's meaning rather than a constraint. "The Chappell Residence is a home built slowly, with intention," OGA said. "Rooted in land, labour and family connection, it stands as a place lived in and made by hand – an architecture where work and life form one continuous narrative."
The project extends a run of residential work by OGA in the region, including a Corten-steel cabin, a coastal cedar house and a cascading cedar lake property, all in Nova Scotia. Photography of the Chappell Residence is by Felix Michaud.
Original: omargandhi.com
More from Grace Kim
Show full bio
Correspondent covering technology and product news in arts in the broadest sense at Arts & Voices.
513 articles