Snøhetta and NH Architecture refresh Melbourne's Ian Potter State Theatre
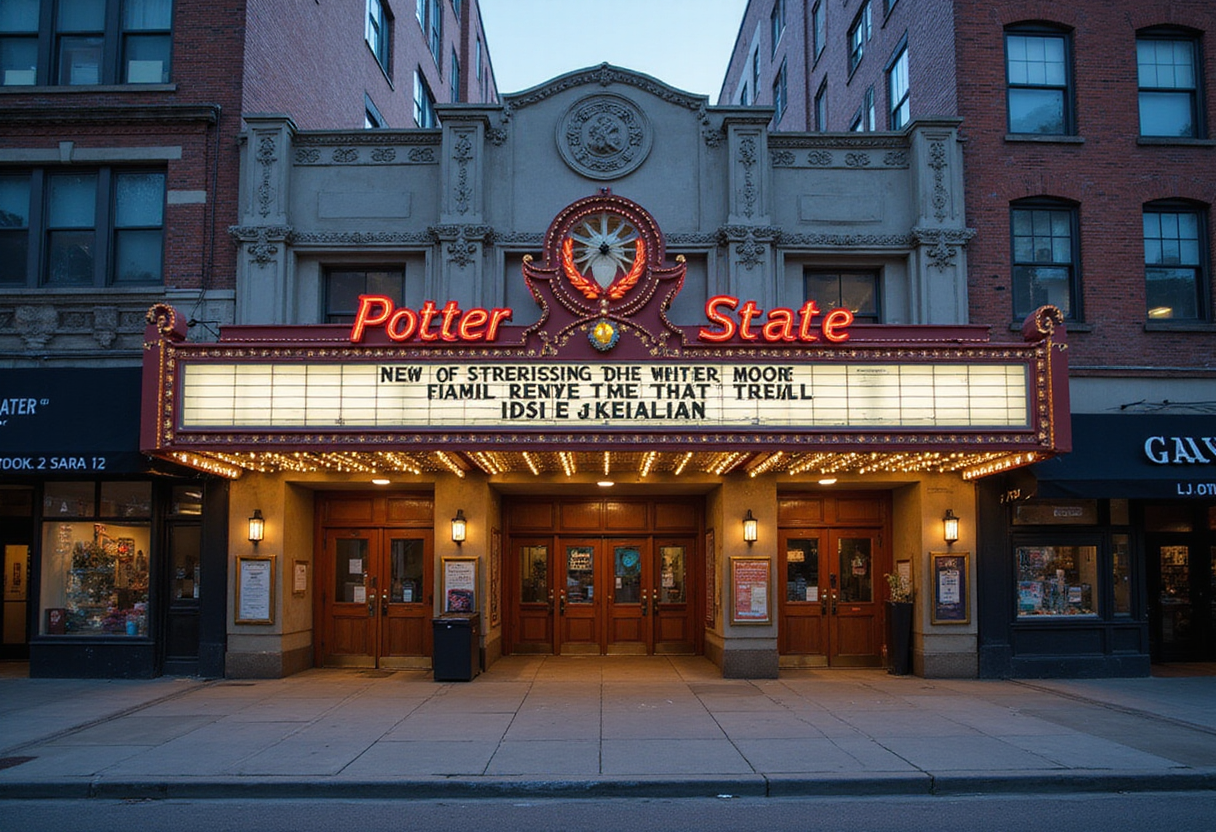
NH Architecture and Snøhetta refurbished Melbourne's Ian Potter State Theatre, cleaning 75,000 brass spheres and installing a 27,000-bauble acoustic ceiling as the first milestone of the Melbourne Arts Precinct Transformation.
Programme
- NH Architecture and Snøhetta completed the refurbishment of Melbourne's 2,000-seat Ian Potter State Theatre in 2026.
- Workers cleaned and reinstated 75,000 etched brass spheres in the original cascading ceiling designed by John Truscott.
- A new 20-panel acoustic ceiling contains more than 27,000 concave and convex baubles that diffuse sound across the auditorium.
- A 14-metre-deep excavation created a new rehearsal studio, function room, and expanded backstage facilities.
- The project is the first completed milestone of the Victorian Government's Melbourne Arts Precinct Transformation.
NH Architecture and Snøhetta have cleaned and reinstated 75,000 etched brass spheres above the 2,000 seats of Melbourne's Ian Potter State Theatre.
The Australian and Norwegian studios completed the refurbishment, the first finished milestone of the Victorian Government's Melbourne Arts Precinct Transformation. That initiative is described as the largest cultural infrastructure project in Australia's history.
What was preserved?
The theatre opened in 1984 to designs by architect Roy Grounds and interior designer John Truscott. NH Architecture and Snøhetta documented the existing fabric, surveying every surface to identify which features could be preserved, restored, adapted, or carefully reproduced during the multi-year intervention. They worked in close consultation with Heritage Victoria throughout.
Truscott's interior defined the original experience. Red carpets, brass balustrades, and a brass and gold-leaf ceiling shaped the room.
Snøhetta stated: "The renewal prepares the theatre for the next generation of performances while retaining the qualities that have defined the experience of the Roy Grounds-designed building for more than four decades."
The studio added that the retention-first approach "maintained the richness and continuity of the interior while reducing waste and avoiding the unnecessary replacement of original materials."
What changed inside the hall?
In the auditorium, the original cascading ceiling was removed piece by piece, cleaned, and reinstated. The entire space received custom-designed seats that closely resemble the originals. New timber flooring recalls the red tones of the original carpet.
A new moulded acoustic ceiling composed of 20 panels sits above the room. According to Snøhetta, these panels feature more than 27,000 concave and convex baubles that work together to diffuse sound evenly across the interior during performances. Timber battens around the rear auditorium wall add a sound-absorbing surface.
NH Architecture director Hamish Lyon described the brief: "Our task was to understand which qualities were fundamental to Roy Grounds' and John Truscott's original intent, then carefully coordinate the many heritage, performance, technical and construction requirements around them."
What does this change for Melbourne's cultural life?
Layout, circulation, and backstage capacity all shifted. New aisles and an extended balcony accommodate additional seats. Lifts improve accessibility across the building. Beneath the theatre, a 14-metre-deep excavation created a rehearsal studio and an adjoining function room, complementing expanded backstage facilities that the original 1984 building lacked.
The theatre is now open to the public and returns to active use as the anchor venue of the Melbourne Arts Precinct. Snøhetta positioned the work within a longer trajectory for heritage venues, stating that the auditorium and backstage works "demonstrate how a major heritage venue can continue to evolve as a living performance environment – becoming more inclusive, technically capable and responsive to everyone who uses it."
Further precinct milestones remain to come. The Ian Potter State Theatre now stands as the first completed test of how Victorian planners will balance heritage preservation against the technical demands of contemporary performance.
Original: nharchitecture.net
More from Marcus Bennett
Show full bio
Staff writer covering people, launches and day-to-day practice in arts in the broadest sense at Arts & Voices.
460 articles