Snøhetta Completes Shanghai Grand Opera House with Public Spiral Staircase
Snøhetta's 146,786-square-metre Shanghai Grand Opera House seats 4,200 across three halls and opens a spiral staircase to a public rooftop on the Huangpu River.
Programme
- Snøhetta completed the 146,786-square-metre Shanghai Grand Opera House on the Huangpu River waterfront.
- The three auditoriums seat 4,200 people; the main Harmony Hall holds 2,000 across five levels.
- Snøhetta won the international competition for the project in 2016.
- The project was developed with ECADI, Theatre Projects and Nagata Acoustics.
- A spiral staircase leads to a publicly accessible rooftop used as a stage, observation deck and meeting point.
Snøhetta has completed the 146,786-square-metre Shanghai Grand Opera House on the Huangpu River waterfront. A giant spiral staircase carries visitors to a publicly accessible rooftop that doubles as a stage, an observation deck or a meeting point.
The Norwegian-founded studio, which won the international competition for the project in 2016, designed the building to be, in its own words, "as much a civic destination as a performance venue".
How does the building open itself to the city?
Co-founder Kjetil Thorsen told Dezeen the studio's method never changes. "We always begin the same way, regardless of scale: by understanding the context," he said.
"A cultural building, any building for that matter, must respond to its surroundings, the people who use it, the performers it serves, and the city it becomes part of."
Thorsen compared the project to Snøhetta's Oslo Opera House, completed in 2000. Both designs, he said, seek to "reduce thresholds wherever possible".
"Buildings like opera houses inevitably create thresholds through walls, doors, and ticketed programs. We see it as our responsibility to challenge those thresholds and make the building as much a civic destination as a performance venue," Thorsen explained.
He added: "People should be able to enjoy the building without attending a performance. It should become part of everyday life, a place to spend time, meet others, and experience the city."
The staircase, which cantilevers dramatically at its peak, was intended to evoke forms ranging from an unfolding fan to a dancer or a set of piano keys.
What is inside the venue?
The building has a radial plan and contains three auditoriums plus exhibition and education spaces, restaurants, and rehearsal and production areas.
- Harmony Hall — the main auditorium, with 2,000 seats across five levels, finished in deep red tones intended to feel carved from a single block
- Soar Theatre — a more intimate hall seating 1,200 people, characterised by lighter wooden materials
- Third auditorium — 1,000 seats with adaptive seating and staging for experimental performances, fronted by a glass facade overlooking the river
Together, the three halls seat 4,200 people — roughly the population of a small village, all under one roof for a single performance if the venues run in parallel.
"For younger generations especially, that flexibility can help make cultural experiences feel more relevant, accessible, and connected to contemporary life," said Thorsen.
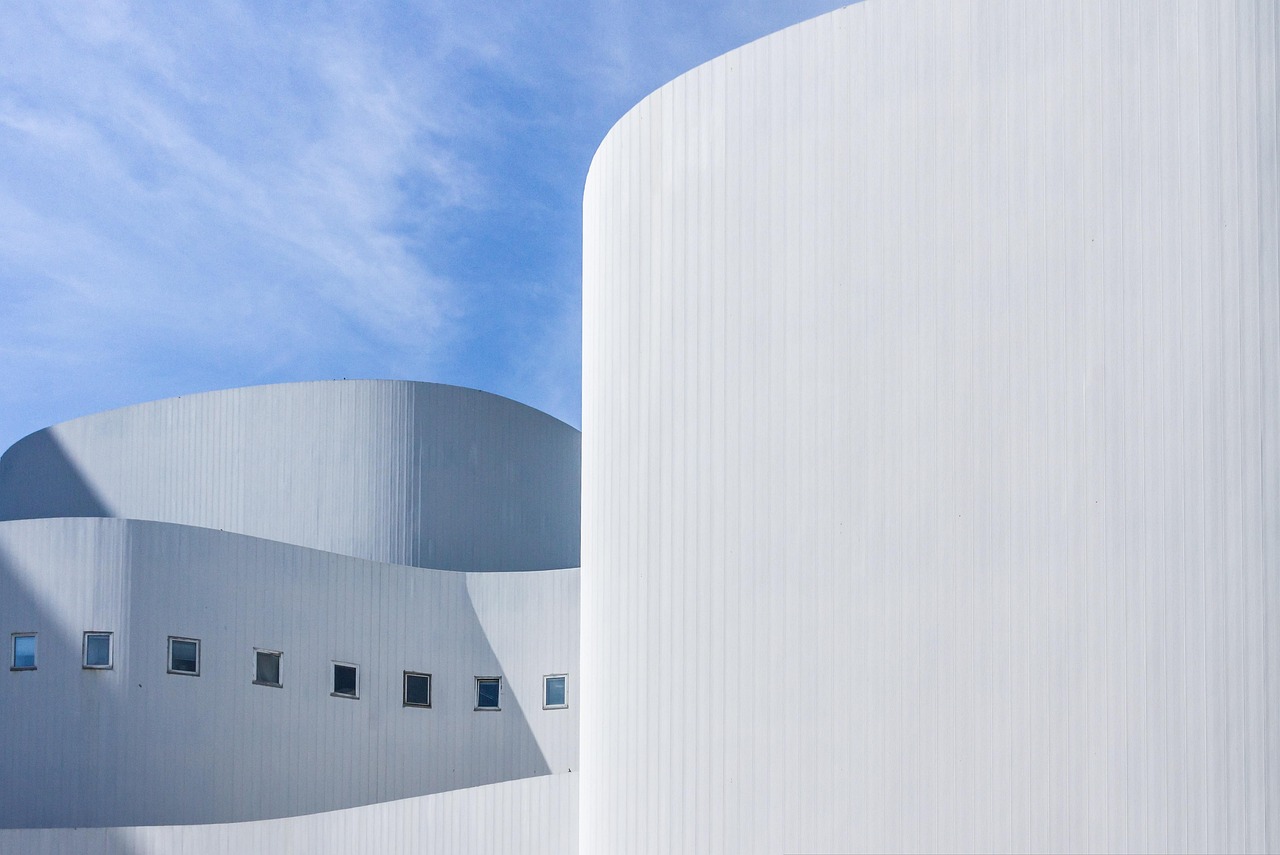
The facade shifts between transparent and opaque finishes. Expansive glass maximises natural light in the lobby. At night, illuminated stage towers shift in colour to, in the studio's words, "animate the roof and the skyline".
How sustainable is it?
Thorsen said minimising the carbon footprint was a significant challenge given the building's "scale and complexity". Measures include:
- A bright roof that reflects sunlight and heat rather than absorbing it
- A public lobby opening to both the river and the park, allowing cross-ventilation
- Durable materials and an adaptable interior to extend the building's lifespan
- Proximity to public transport to reduce dependence on private vehicles
The landscape design connects to existing parkland, wetlands and public spaces to support local biodiversity.
Who delivered the project?
Snøhetta, founded by Thorsen and Craig Dykers in 1989, developed the opera house with state-owned firm East China Architectural Design & Research Institute (ECADI) and consultants Theatre Projects and Nagata Acoustics.
The studio's other current cultural projects include the Theodore Roosevelt Presidential Library in North Dakota and the rippled Glasshouse Theatre in Queensland.
Photography is by Yumeng Zhu, Tian Fangfang, Chen Hao and StudioSZ.
With its rooftop open to passersby and a 1,000-seat hall built for experimental work, the Shanghai Grand Opera House now tests whether a landmark of this scale can function as everyday public space rather than a ticketed destination.
Original: snohetta.com
More from Elena Vasquez
Show full bio
Senior reporter covering technology and product news in arts in the broadest sense at Arts & Voices.
615 articles