A London family made peace with pink, one ceiling at a time
Interior designer Leonora Hamill negotiated a four-to-one family split in a 5,000-square-foot London home, mixing modernist furniture, cozy textiles and pink.
Programme
- The Thurloe Square town house in South Kensington covers 5,000 square feet.
- The wife was outnumbered four to one by her husband and three sons.
- Two modernist Pierre Jeanneret chairs with bespoke tweed cushions sit in the drawing room.
- Hamill and the homeowner found the children's round seating at Puces de Paris Saint-Ouen.
- The guest bedroom carries the pink treatment Hamill considers a neutral.
By Daniel Okafor
Interior designer Leonora Hamill settled a four-to-one family design split in a 5,000-square-foot South Kensington town house with one drop of pink in the ceilings.
The house stands on Thurloe Square in London. Greenery and sun-diffused light enter from private communal gardens.
Inside, the wife was outnumbered by her husband and three sons, so the London-based AD100 designer and her childhood friend took on the home’s cosmetic makeover and the art of compromise. Hamill called the curtains “a coup” and admitted that “a classical chintz may have been too much.” She explained: “We layered modernist elements for the husband and textiles for the wife, who wanted maximum coziness for their boys.”
How did pink settle the argument?
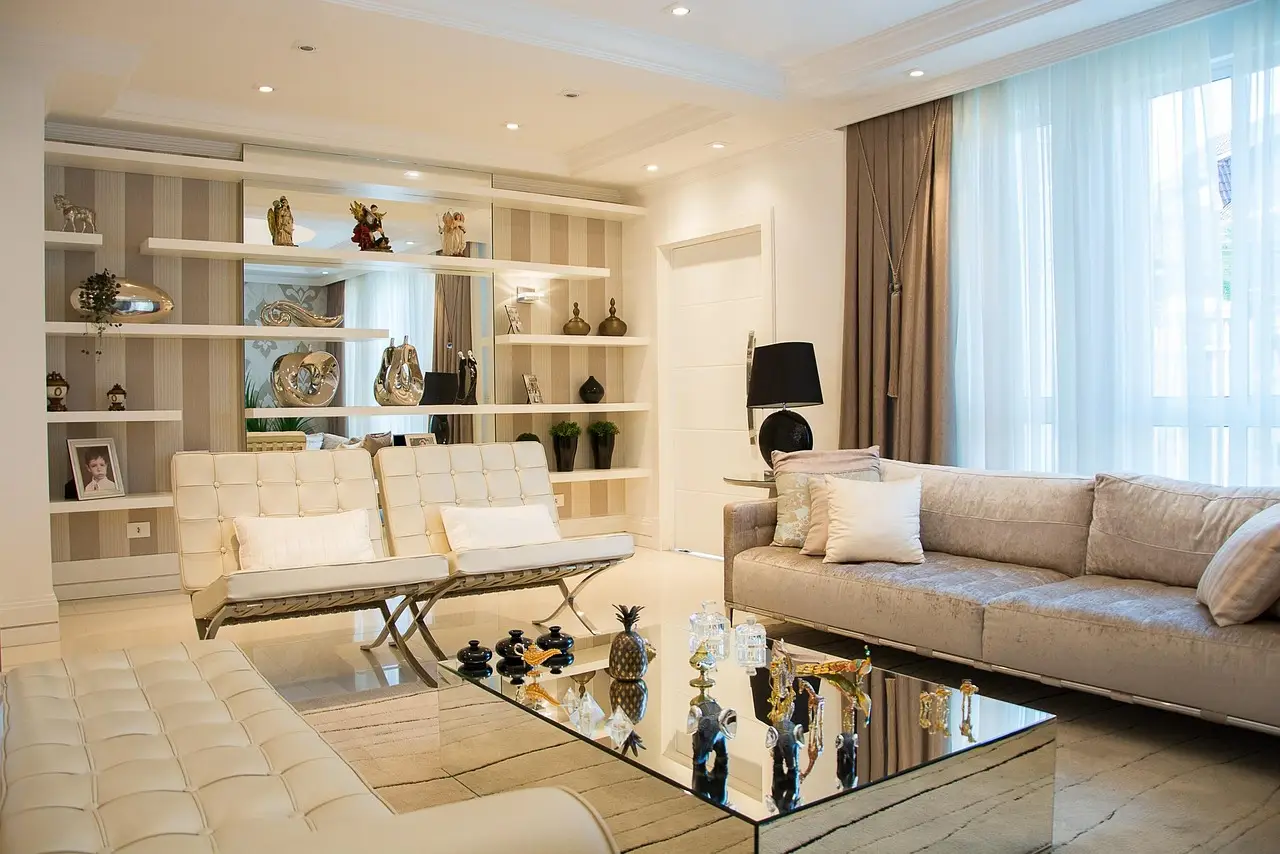
The drawing room makes the compromise unusually legible:
- Patterned Pierre Frey curtains.
- A rose-velvet-upholstered Luigi Caccia Dominioni sofa.
- Two modernist Pierre Jeanneret chairs with bespoke tweed cushions.
- A sculptural, stark white coffee table by François Bauchet.
Hamill’s solution keeps both sides visible rather than making either disappear, allowing the husband’s modernist pieces and the wife’s soft textiles to share the same floor space. The scheme resembles a five-member committee, with both sides given room.
The children often perch on a vintage round conversation piece, a low circular seat intended for conversation. Hamill and the homeowner found it at Puces de Paris Saint-Ouen, the world’s largest antiques market. The wife said: “Leonora found me some really unusual pieces of furniture at different dealers on both sides of the Channel.” She spent hours sourcing with the designer. Hamill re-covered the circular seating in contrasting Lewis and Wood velvets.
“The room is quite wide, and the sofa is far away from the fireplace,” Hamill said. “A low piece like this helps connect the fireplace to the sofa, and it’s quite fun when entertaining.” That gives the low table a practical purpose.
Where did the family art take over?
Hamill’s oversized photograph from her Art in Progress series hangs above the ikat sofa, and she gave it to the wife when their second son was born. It serves as a nod to the husband’s thoughtfulness. A Märta Maas-Fjetterström tapestry anchors the gallery wall in the morning room.
Both the husband and the wife initially found the walls’ green hue too bold. The wife said: “Leonora is the master of gallery wall hangs. I love what she did with that room—it’s so cozy.”
She added: “Leonora encouraged me to be brave.” Her conclusion: “In the end, I’ve found one’s boldest choices become one’s favorites.”
How did the dining room mix periods?
An Alexandre Logé pendant introduces a contemporary note into the dining room’s otherwise sumptuous setting, a contrast Hamill treats as another layer rather than an error. The custom shelves hold objects sourced at the Decorative Fair in London:
- An array of Japanese baskets.
- Kashmiri papier-mâché boxes.
The Gio Ponti chairs have, in Hamill’s description, “a powerful inclination.” They required a “huge” restoration to keep them sturdy. A colorful suzani on the table softens the mood. “This reflects them well, a layered interior with a contemporary bent,” Hamill said. “Mixing it up is what they wanted.”
Why did only one room turn pink?
The guest bedroom is swathed in shades of pink, a decision Hamill calls a neutral and confines to one room rather than allowing the preferred colour to take over the whole house. “The wife would have done the entire house in pink,” she said. “We settled on a bedroom.”
Her method has a particular origin. “A client once told me to add a drop of pink into white ceilings because it’s so flattering on the skin, and I’ve done it ever since.”
The homeowner offered the final verdict: “You spend a lot of time decorating your house. It’s such a personal experience, so it has be a pleasant one, too.” The compromise leaves everyone a winner. For the next family design dispute, the precedent is unusually specific: preserve the modernist pieces, keep the textiles generous, and save the pink for the guest room. Compromise, in other words, with better upholstery.
Source: Architectural Digest
More from Daniel Okafor
Show full bio
News editor covering companies, deals and strategy in arts in the broadest sense at Arts & Voices.
755 articles
Also on view
Mila Gench Makes 400 Square Feet Work for a Tech Professional
A 538-Square-Foot Paris Pied-à-Terre Built Like a Cabinet of Curiosities
Deflated Disco Balls and a Le Corbusier Chaise: Inside Designer Andrew Torrey's Art-Filled Midtown Apartment
Chelsea College Turns Dignitaries' Flat Into Design Showcase