Mila Gench Makes 400 Square Feet Work for a Tech Professional
Mila Gench’s 400-square-foot Moscow apartment turns constraints into an open plan, saturated color, custom storage, a multi-monitor desk and room to move.

Programme
- Mila Gench redesigned a 400-square-foot Moscow apartment for a young professional in tech.
- The original small kitchen and larger living room became one open space, with a small wall separating the bedroom.
- A 1-centimeter difference can determine whether a corner feels comfortable or a cabinet door clears the wall.
- The large desk supports multiple monitors, and its screen remains visible from the sofa.
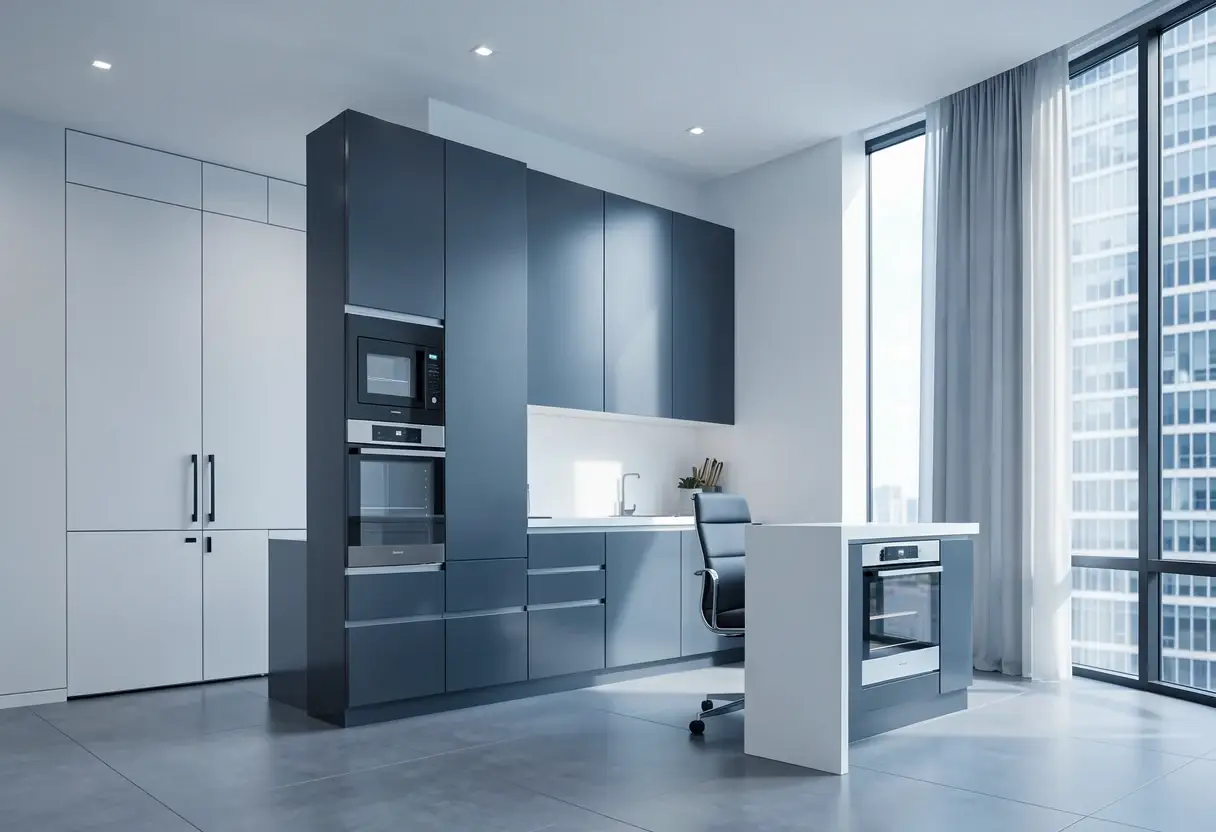
- The kitchen contains a refrigerator, dishwasher, oven, microwave, wine cooler and perforated upper cabinets.
By Elena Vasquez
Interior designer Mila Gench redesigned a 400-square-foot apartment in a modern Moscow residential development for a young professional in tech. Gench, founder of Gench Design, joined the original small kitchen and larger living room into one open space. A small wall now gives the bedroom privacy.
Gench said the apartment looks composed and serene at first, then reveals unexpected details over time. The owner, whom she describes as reserved and thoughtful, makes objects with a 3D printer and crafts small lamps and decorative objects from wood.
Gench said the owner rejected a merely contemporary, functional interior. He wanted a home that reflected his personality. Every element therefore serves a purpose while carrying the scheme’s varied colors and shapes.
How did the renovation fit work, rest and privacy into 400 square feet?
Gench considered the old layout illogical for someone living alone. She combined the kitchen and living room, expanded the bathroom and added a dedicated workspace suited to the owner’s creative interests. She made these changes without taking space from the living room, which still accommodates exercise. She kept circulation and storage clear without making the owner feel confined.
Every clearance and appliance position, plus each furniture proportion, had to be settled before the room could feel open, intuitive and comfortably usable rather than crowded.
The spatial planning depended on measurements rather than visual guesswork:
- the sofa’s exact width;
- clearance around the bed;
- the dimensions of storage units;
- the kitchen footprint;
- the height and proportions of furniture at the desk.
Gench said a 1-centimeter difference can decide whether a corner feels comfortable or a cabinet door can open without striking a wall. The design leaves room to move around the bed and access every fitting. In the kitchen, a refrigerator, dishwasher, oven, microwave and wine cooler occupy precisely planned dimensions. Most furnishings come from contemporary Russian manufacturers.
The room works because its measurements were settled before its appearance.
What gives the apartment its color and identity?
According to Gench, the client favored a cool palette without wanting monotony, then added warm, saturated accents. Royal blue marks the entryway and hallway. Berry red dominates the kitchen. The living room uses lighter tones. A mustard sofa anchors that room and echoes a yellow kitchen pendant light before reappearing in smaller accents elsewhere.
The bedroom shifts darker and cozier, giving it what Gench called a slightly more mysterious, fairy-tale atmosphere. She arranged the colors to flow between rooms rather than remain isolated patches. The palette also marks functional zones without additional walls.
The palette therefore operates as a spatial tool, guiding the eye and separating uses without adding partitions, consuming precious floor area or limiting movement.
The color does practical work as well as visual work.
Why do the cabinets function as architecture?
Gench compares the apartment to a small jewelry box. A checkered arch frames the kitchen. Frescoes, relief plaster panels and brass details pull attention across the rooms, sometimes making the space feel like a Pop art piece. She wanted the interior to disclose itself gradually through metal objects, reliefs, patterns and unusual surfaces. That approach suits the owner’s practice of making distinctive objects.
The perforated metal doors on upper cabinets in both the kitchen and bathroom provide the sharpest contrast. Their graphic precision opposes painted surfaces and soft furniture forms, reflecting two aspects of the owner.
Difficult installation increased the cost, but the owner insisted on including them. Gench turned the doors into a decorative system close to architecture rather than leaving them as ordinary fittings.
The insistence on difficult doors reveals how the owner’s practical brief and appetite for graphic, architectural detail converged in one element of the overall design.
Gench said: “Art isn’t a final touch added at the end of the project, it should be part of the concept from the very beginning.”
The doors are part of the design, not leftover hardware.
Can the desk also work as a leisure zone?
The workspace includes a large desk for the latest technology and multiple monitors. Gench planned its height, storage and furniture proportions with professional use in mind. The desk borrows the room’s colors and materials so it does not read as a separate office inserted into the apartment. She also avoided making the living room function solely as an office.
The screen on the desk remains visible from the sofa, allowing work to give way to relaxation and film viewing without rearrangement.
Because the desk remains visually integrated and its screen stays in view, the zone can shift from paid work to rest without any physical rearrangement.
The desk adds a second function without adding another room.
What must the finished apartment prove?
The compact setting leaves little tolerance for rough approximations. Custom work accounts for the sofa, bed clearance, storage and kitchen. The appliances and furniture reinforce a precise system, while saturated color and tactile ornament soften the constraints. Gench wants the planning to disappear into daily use.
The final test is practical rather than photographic: whether one resident can work, make objects, cook, exercise, rest and watch a film while moving comfortably through the same 400 square feet.
Its real achievement, if daily use remains comfortable, will be the disappearance of planning beneath a coherent sequence of work, craft, movement, leisure and rest.
Gench said: “Don’t pretend that 400 square feet is more than it is, but instead find a way to make it truly sufficient for daily life.”
The owner’s longer-term use will determine whether this compact, highly personalized apartment can sustain that sufficiency.
Original: instagram.com
More from Elena Vasquez
Show full bio
Senior reporter covering technology and product news in arts in the broadest sense at Arts & Voices.
757 articles