Akio Isshiki Architects turns sheet-metal workshop into 144-square-metre home
Akio Isshiki Architects converted a sheet-metal workshop in Tatsuno's castle town into a 144-square-metre home pairing new cedar with aged timber and machiya spatial principles.
Programme
- Akio Isshiki Architects converted a sheet-metal workshop in Tatsuno into a 144-square-metre, two-storey home.
- The house stands in a historic town built around a medieval mountain castle, directly across from a historic shrine.
- New cedar elements contrast with the original, age-darkened cedar to give 'a sense of the passage of time'.
- The layout borrows machiya principles, including an engawa platform and a tokonoma display alcove.
- Construction by Record; landscape by Uekiya Okamoto.
Akio Isshiki Architects has converted a sheet-metal craftsperson's home and workshop in Tatsuno, Japan, into a 144-square-metre contemporary house fronted by a latticed cedar gate.
The two-storey building sits in a historic castle town built around a medieval mountain castle. Architect Akio Isshiki, who founded the eponymous studio, said the project had to answer to several conditions at once.
"The project explores an architecture that responds naturally to the many contexts and conditions surrounding the house: the historic streetscape of the former castle town, traces of the former owner's work as a sheet-metal craftsman, the client's wishes, and practical constraints such as building regulations and structural requirements," Isshiki told Dezeen.
In plain terms: the design juggles heritage, memory and regulation on one compact site.
How did the architect solve the compact site?
The client initially wanted a deck connected to the dining room. The tight plot made that impossible. Isshiki instead removed part of the dining room interior to carve out a terrace, adding a traditional engawa platform that links the house to the garden.
A sliding glass door reinforces the effect. Its frame hides inside the wall when closed, so the room reads as fully open.
What references traditional Japanese houses?
Isshiki drew on the spatial principles of machiya, the old Japanese townhouses, to root the building in its streetscape.
"To sit comfortably within the townscape that retains the character of a former castle town, the spatial principles of traditional machiya – Japanese old townhouses – have been incorporated into this contemporary residence," he said.
"Examples include a long approach leading towards a bright garden at the back of the house, and an engawa, a narrow platform that connects the interior with the garden."
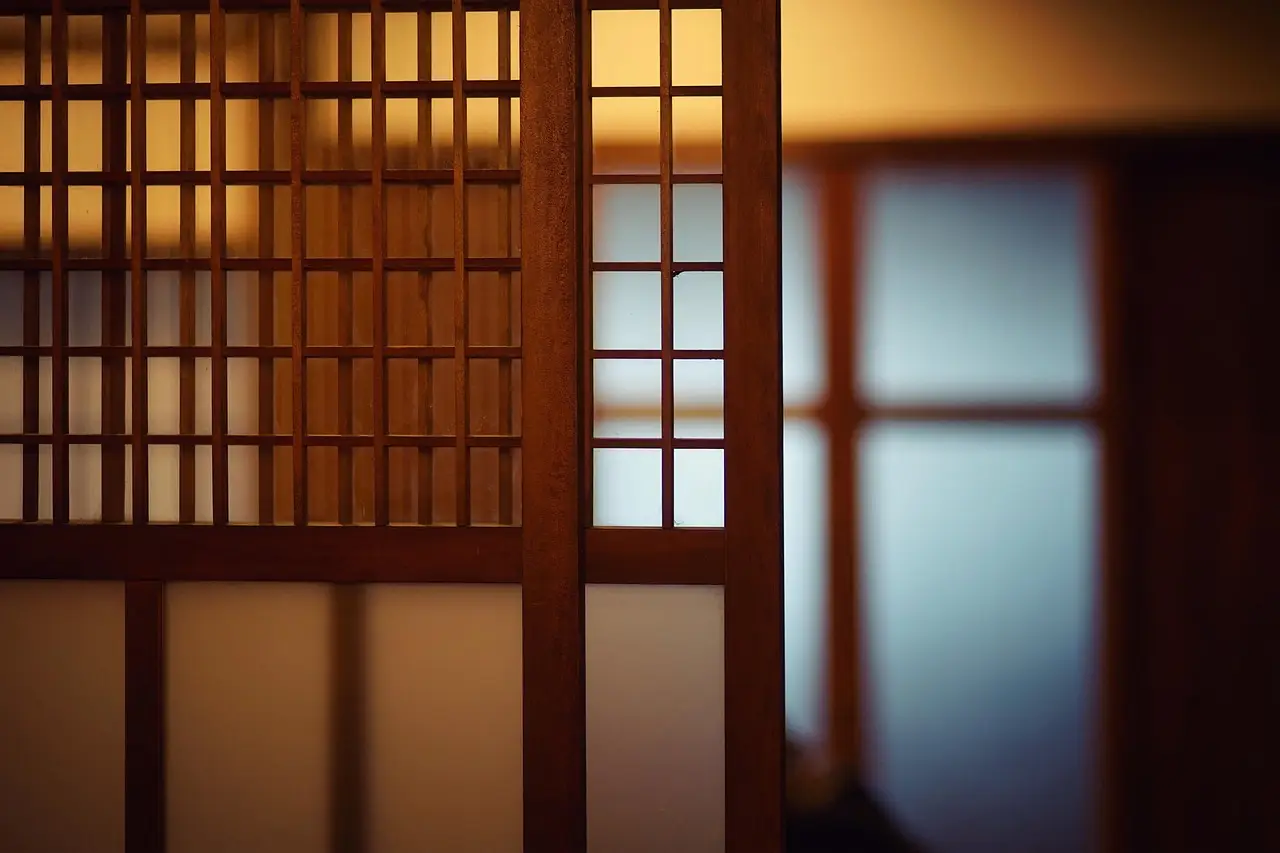
The former workshop in front of the house became a public-facing space. Along the street, Isshiki added a large latticed sliding cedar gate and a narrow entrance porch. Inside, the room works almost like an enclosed terrace and contains a small wooden toilet modelled on those in traditional machiya.
Which traces of the workshop remain?
Several found objects stayed in place. A metal ring now decorates a handrail beside the indoor staircase.
Isshiki relocated that staircase to the front of the house, inside the old workshop — one of the largest layout changes. A stone beneath the first step gives residents a place to remove footwear.
Wood carries the renovation. The original building was timber, and the material sits comfortably beside the historic shrine directly across the street.
"The newly added wood, including the doors, is cedar, which is also the primary wood used in the original structure," Isshiki said. "Cedar is one of the most widely used types of wood in Japan and is readily available."
"The contrast between the lighter new cedar and the existing cedar, which has darkened with age, brings a sense of the passage of time to the house."
That contrast is the project's guiding idea: new and old timber record the building's history in plain sight.
What finishes and rooms complete the house?
Earthen plasterwork gives the interiors a tactile surface. Tunisian tiles add decorative pattern in the kitchen, where the studio built a combined wooden dining table and work surface.
The top floor holds a bedroom, living room and guest room, and mostly keeps its original layout. The studio added a sunken study and a tokonoma, a recessed display area for flowers and art.
"Through careful consideration of spatial dimensions, light, connections to the outdoors, materials, details, and relationships between spaces, the aim was to create a home that feels comfortable as a whole," Isshiki concluded.
Akio Isshiki Architects previously completed a charred-cedar-clad house in Osaka and a combined home and restaurant that married old and new. The Tatsuno project extends that line of work: adaptive reuse in historic Japanese towns where material continuity, not demolition, is the design answer.
Project credits: architect, Akio Isshiki Architects; construction, Record; landscape, Uekiya Okamoto.
Original: akioisshiki.com
More from Elena Vasquez
Show full bio
Senior reporter covering technology and product news in arts in the broadest sense at Arts & Voices.
984 articles