Alexis Piqueras Fills a Former Tribeca Caviar Factory With Art
Inside Alexis Piqueras’s 2,500-square-foot Tribeca loft, a former caviar factory pairs raw brick with Queer art, modernist furniture, a DJ station and calm.
Programme
- The 2,500-square-foot loft occupies a former 19th-century caviar factory in Tribeca.
- AP Studio founder Alexis Piqueras returned to New York after three years in Los Angeles.
- Five named artists anchor the collection: Wolfgang Tillmans, Peter Hujar, Alvin Baltrop, Larry Stanton and David Hockney.
- The kitchen pairs white cabinet fronts with solid-cherry pulls and stainless-steel countertops.
- An Alvar Aalto coffee-table prototype anchors the living area beside custom millwork and a DJ station.
By Marcus Bennett
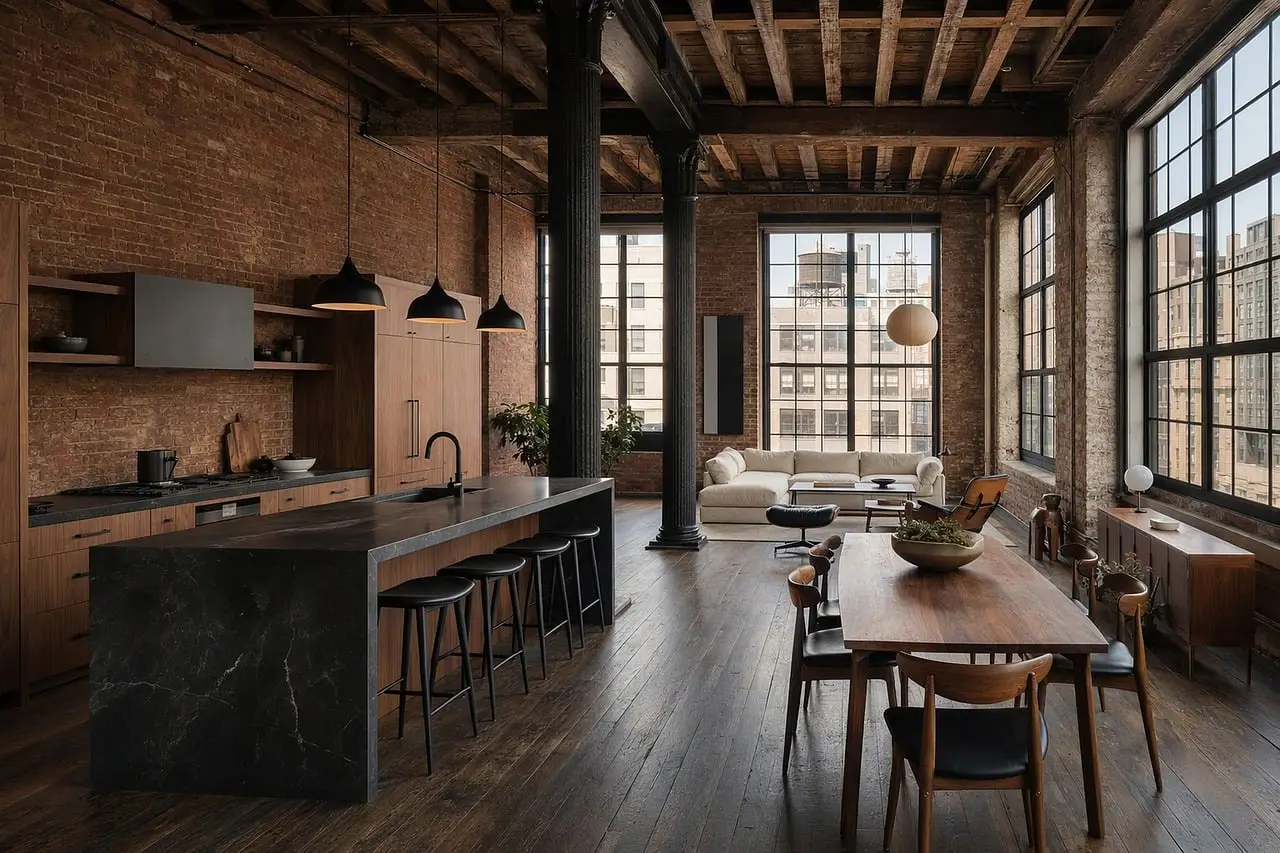
Alexis Piqueras’s 2,500-square-foot Tribeca loft occupies a former 19th-century caviar factory.
On a late Friday afternoon, the Spanish-born producer and AP Studio founder sits in a Charlotte Perriand dining chair while his busy career continues through collaborations with brands such as Louis Vuitton, Celine and Loewe. October’s early light catches warm hues, rich textures and timeworn woods. Candles perfume the air, while figurative faces and limbs join the scene.
His phone is missing, but Piqueras stays composed. “I’ll find it eventually,” he said.
How the factory became a home
Piqueras returned to New York after three years in Los Angeles and went looking for an apartment downtown. “Sometimes I need to hide amid the chaos,” he said. His aim combined quiet with architectural grit, especially the post-industrial character of New York’s 1970s waterfront.
He found that character in Tribeca’s warehouses and sleepy streets. The neighborhood also recalled his time in Berlin, where he fell in love with club culture. His loft retains its original brick walls, timber columns and wood windows, through which he can view slices of the Hudson River from the open interior.
A previous renovation had already divided the 2,500 square feet into a primary suite, guest bedroom, office, powder room and pantry. An open area combined cooking, living and dining. Piqueras believed the plan needed subtraction rather than expansion. “The moment you take away everything, you have all you need,” he said.
A neutral canvas for a charged collection
Working with Brazilian-born furniture and interior designer Pali Xisto Cornelsen, Piqueras stripped away the time-stamped interventions accumulated over the years. In the kitchen, they retained the existing high-gloss cabinetry but painted the fronts white. They added chunky solid-cherry pulls, stainless-steel countertops and a new island trimmed in wood.
Cornelsen also refinished the floorboards, coated the walls in Benjamin Moore’s Simply White, dressed the windows in linen roman shades, and removed all the recessed lighting. “I was conscious of creating a neutral canvas,” she said. “You’re gonna feel a certain calm.”
Art gives the neutral rooms a human charge
Working with advisor Joe Sheftel, Piqueras assembled a collection focused on Queer talents of recent or current memory. Photographs by Wolfgang Tillmans, Peter Hujar and Alvin Baltrop establish that emphasis, with Baltrop’s images documenting the pre-AIDS gay revelry of the nearby Hudson River piers. Portraits by Larry Stanton and David Hockney add further faces to the rooms.
Piqueras said some nude works have left houseguests blushing, though his aim was never skin for the sake of shock. “It’s a lot about community,” Sheftel said. “The apartment also functions that way, as a fun space for friends and play.”
Other works shift the room toward romance and place. Phoebe Helander’s still life depicts a burning candle. A Doron Langberg painting shows Fire Island Pines. Sheftel linked the program to Piqueras’s attachment to New York. “There’s also a narrative of activism—of power and creativity through crisis,” he said, pointing to works by David Wojnarowicz.
The collection gives the stripped interior specific social and emotional content.
Millwork, vintage design and a Berlin corner
Custom millwork throughout the loft includes an office daybed, a wall-mounted desk, living-area bookshelves and a dining-area DJ station that Piqueras calls his little Berlin. Tapered silhouettes and bevels soften the room’s harder edges. Cornelsen drew on Le Corbusier, Joaquim Tenreiro and Jean Prouvé. “There are all these happy surprises,” she said.
Vintage furniture carries the room’s modernist character. Choice pieces by Pierre Chapo, Isamu Noguchi and Alvar Aalto include the designer’s coffee-table prototype anchoring the living area. Paavo Tynell supplied light fixtures. Piqueras takes his morning tea in an upholstered Märta Blomstedt lounge chair. Other Scandinavian pieces come from Axel Einar Hjorth.
What does the apartment change for Piqueras?
Collecting and decorating have become a form of work that mirrors his production career. “Renovating an apartment is a kind of production,” Piqueras said. “My skill is to orchestrate.”
The loft lets that skill end at the door rather than follow him through the city. “Work is insane. The streets are insane. But then I can come here,” he said. “I put down my phone—and then I don’t think about it.”
The practical change is precise: the apartment gives Piqueras a daily pause from brand collaborations, street noise and constant connectivity without requiring him to leave Tribeca.
Its raw shell, restrained furniture and concentrated collection turn New York’s industrial past into a setting for Queer art and shared experience. Piqueras sought refuge without leaving the city. The redesign makes that possible by turning the city’s industrial shell into a deliberate pause.
Source: Architectural Digest
More from Marcus Bennett
Show full bio
Staff writer covering people, launches and day-to-day practice in arts in the broadest sense at Arts & Voices.
1,586 articles