Brooklyn Decker and Andy Roddick Reshape a 1964 Charlotte Home
Brooklyn Decker and Andy Roddick transformed a leaking 1964 Georgian house in Charlotte with squared stairs, walnut paneling, family colors and a nearly 7,000-square-foot plan.

Programme
- The Charlotte home was built in 1964 and spans nearly 7,000 square feet.
- Decker and Roddick became the home's second owners.
- Ruard Veltman Architecture handled design; Stanwick Dunham handled contracting.
- The curved entry staircase was squared off and clad in walnut.
- Decker has worked as a decorator for about six years.
By Marcus Bennett
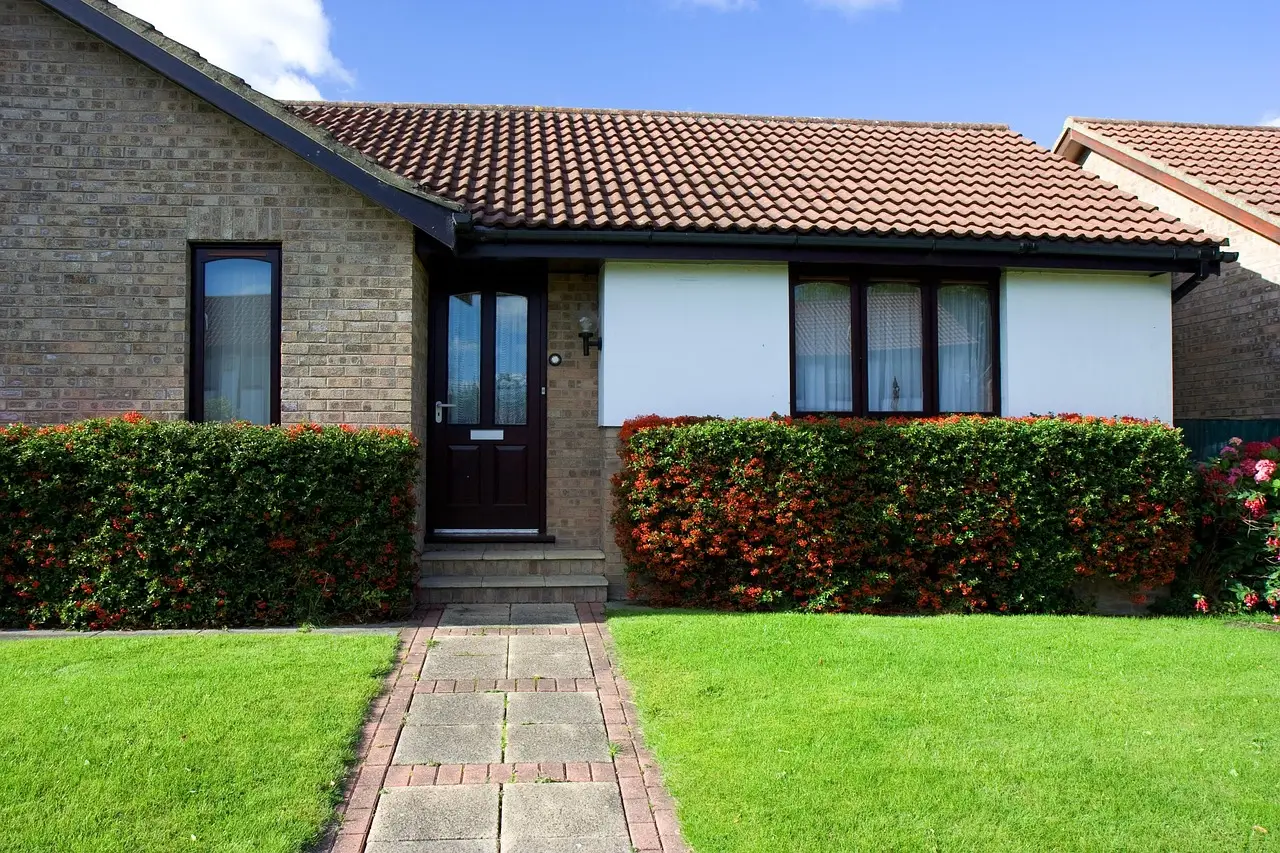
Brooklyn Decker and Andy Roddick’s nearly 7,000-square-foot Georgian-style home in Charlotte, North Carolina, dates to 1964 and had only one owner before their renovation.
A damaged house with durable proportions
The property stood in the neighborhood the couple favored for raising a young family. Its traditional, elegant proportions remained visible through years of disrepair. For Roddick, the former number-one men’s singles tennis player, those proportions justified keeping the house on their short list. Decker, the model and actor who grew up in nearby Matthews, saw a chance to rehabilitate a Carolina house with dental crown molding and classic brick.
Decker described their first visit: “One of the rooms had caved in; there was water pouring in through the ceiling.” The walkthrough also revealed leaking ceilings, sagging floors and a layout chopped into a warren of tight quarters.
The couple had renovation experience, but not on this scale. A full gut renovation was needed to open the space and admit more light. They became the house’s second owners, and the property had seen little alteration since construction in 1964.
They also wanted something different after repeated moves. “We’d moved so many times [before this house],” she says. “And we were excited to try something new. For us, that meant a historic house with some old Southern bones.”
The project joined preservation with family use. Decker set the test: “We were parents of two young kids. So the question was, How do we respect the grandeur of the house but also make it feel hospitable to a young family and one that can live up to the demands of everyday life?”
Ruard Veltman Architecture handled the architectural design, while Stanwick Dunham served as contractor. Together, they gave the nearly 7,000-square-foot structure more openness and light while retaining its lineage.
How does the renovation change family life?
It replaces a cramped, dim arrangement with more open rooms, greater light and a warmer entry. The larger change is in how the children occupy the house: they helped determine its colors, so the formal Georgian setting now carries their influence as well as their parents’.
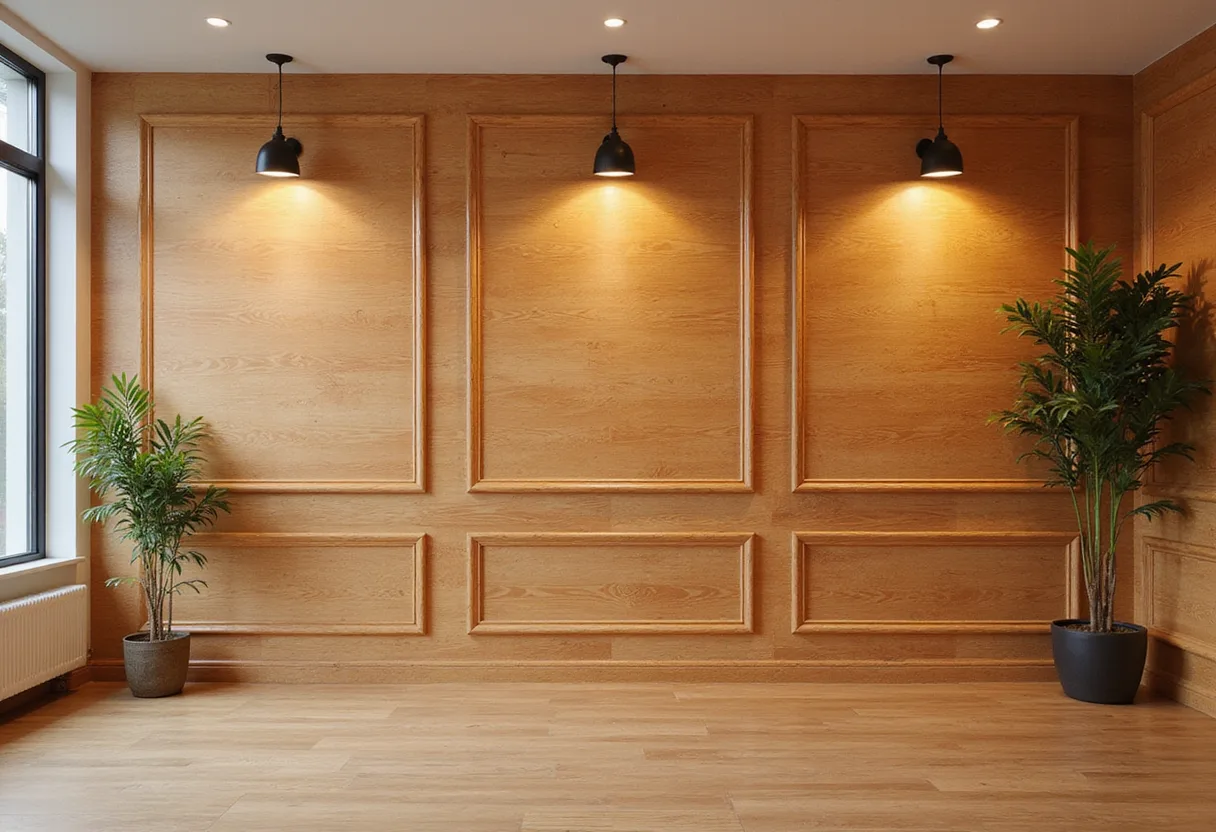
The entry began with an original carpeted staircase curving upward from stark black-and-white tiles. Its formality made the area feel severe and cold. The team squared off the staircase and clad the entire area in walnut paneling. Sunlight now falls from the second story, and the wood brings warmth to the entry.
Decker said the aim was to make the space feel less assertive: “We wanted it to look like it predated our arrival, and also be a bit more humble in its materials.” The intervention kept the staircase’s formal role while changing its shape, texture and relationship to the light.
A family-led interior
Decker designed the interiors herself. Over the last six or so years, she has led a variety of design projects, mostly by word of mouth. Her latest work includes the interiors of Intown Golf Club’s new properties in Houston and Raleigh.
The family brief was specific: retain the Georgian influence while updating the aesthetic. It also remains open to change. “Whenever I see that furniture dolly out, I know I’ll be involved at some point,” Roddick says.
Decker used muted green, her own color, with red, blue and yellow. Wallpaper carries natural images, including leaves and rivers. Plenty of vintage patterned rugs soften the wood floors. Together, these choices create the cozy yet elevated mix she sought.
She described the house’s starting point: “It was originally old English meets early Georgian meets Shaker.” As the children grew older, she and Roddick gave them a say in the design.
“But when our kids became older, we really wanted to incorporate and take seriously what they wanted. Because, how cool to be eight and actually have some say in the space around you? So now the house is a hodgepodge of explosive color, a lot of which is totally inspired and dictated by them.”
The result preserves the house’s formal bones while allowing a children’s palette to reshape its character. Because Decker and Roddick still move furniture and adapt the rooms as family needs shift, the next phase is likely to follow the same family-led logic.
Original: ruardveltmanarchitecture.com
More from Marcus Bennett
Show full bio
Staff writer covering people, launches and day-to-day practice in arts in the broadest sense at Arts & Voices.
881 articles