Charred Timber and Courtyards: Allan Joyce Architects' Sable House
Allan Joyce Architects has completed Sable House, a charred timber-clad five-bedroom home in Nottinghamshire that replaces the 1950s house its clients occupied for over 20 years.
Programme
- Sable House is a five-bedroom home in Nottinghamshire, UK, by Allan Joyce Architects.
- The house replaces a 1950s dwelling the clients had occupied for more than 20 years.
- Bricks salvaged from the original house form a plinth and garden walls.
- Project architect Oliver Cradock said the design "seeks to dissolve hard boundaries between inside and outside".
- Photography of the completed house is by Richard Chivers.
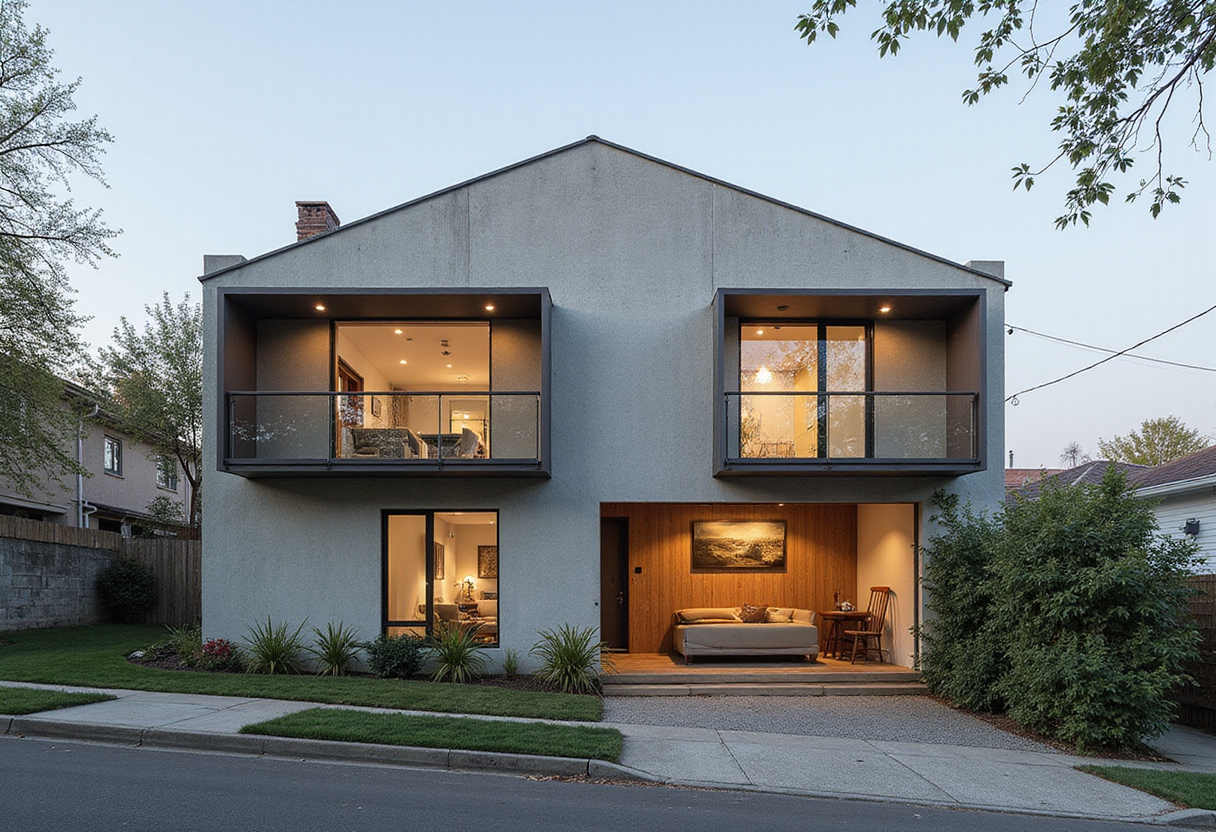
Allan Joyce Architects has completed Sable House, a five-bedroom, charred timber-clad home in Nottinghamshire that replaces the 1950s house its clients had lived in for more than 20 years.
The local studio connected the new dwelling to its countryside setting through courtyards, covered walkways and glazed openings, rather than through scale. Flat roofs and deep overhangs reduce the building's visual impact on the landscape. The home keeps a footprint similar to the house it replaced.
"The concept was about creating a strong connection to place, both physical and experiential," project architect Oliver Cradock told Dezeen.
"Courtyards, outdoor 'rooms' and a covered walkway create spaces that are outside but directly related to the building, making the transition between interior and landscape less defined," Cradock added. "The design seeks to dissolve hard boundaries between inside and outside."
How is the house organised?
Sable House comprises two wings: a low-lying, single-storey volume and a larger two-storey building, unified by charred timber cladding. The two wings frame front and rear courtyards. The smallest profile sits closest to the open countryside, which the studio says minimises the home's visual impact on the site.
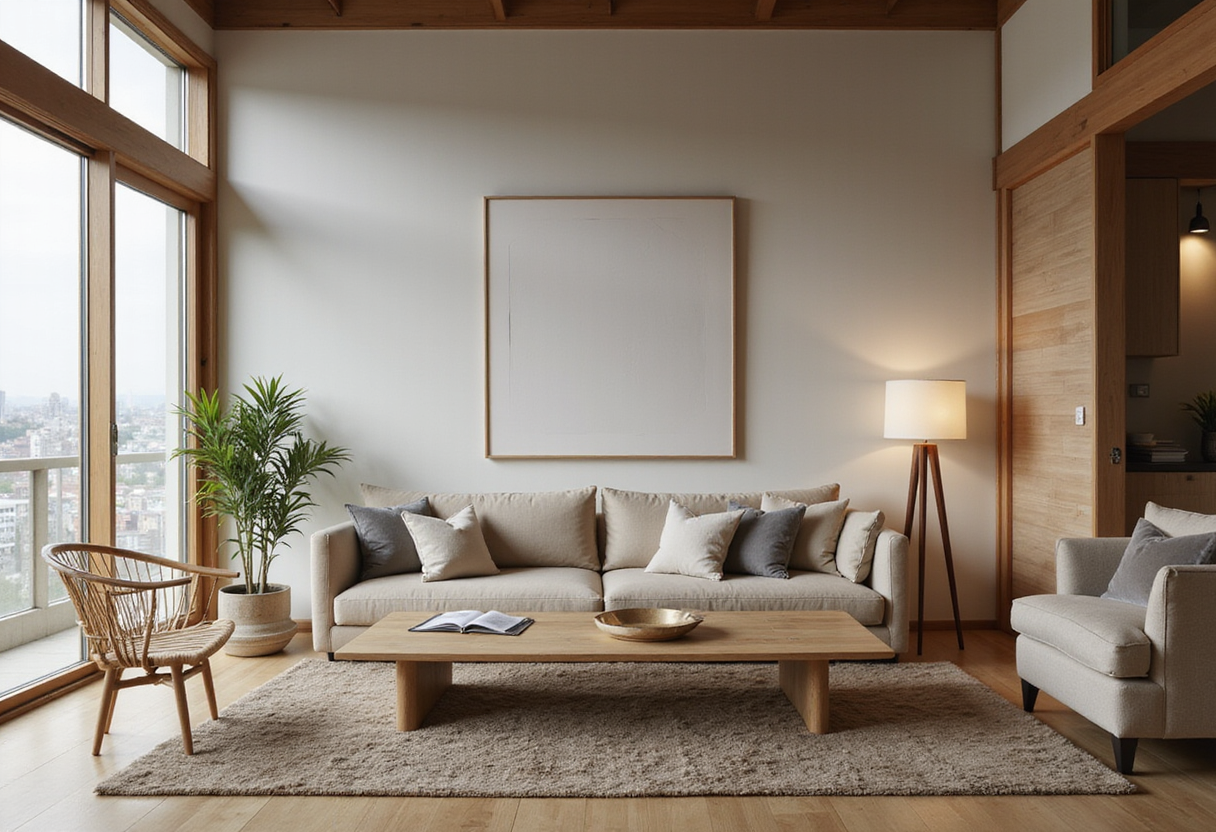
At ground level, the plan centres on a spacious, skylit living and dining space that opens onto the garden on three sides through large glazed openings. A snug overlooking the rear garden sits off this room. A guest bedroom, study and utility spaces occupy the opposite end of the house. Four further bedrooms and bathrooms sit on the upper floor, reached by a sweeping entrance stair crowned with a circular skylight.
What informed the layout?
The studio drew on the family's "established patterns" of living on the site — two decades of habits recorded, in effect, as design data.
"The opportunity was to design the home around the clients' established patterns of use across the landscape, which allowed us to make very specific decisions about orientation, openings, circulation and outlook," Cradock explained.
"The new layout uses the space more efficiently, providing more distinct rooms and stronger connections between them and the site."
Glazed openings throughout the house lead to courtyards and external walkways sheltered by roof overhangs. These routes provide direct garden access and double as circulation around the home — a claim that holds mainly in what Cradock concedes are "warmer months".
"In warmer months, the family can move between rooms through the landscape rather than simply looking out onto it, making the garden part of everyday life and further blurring the boundary between house and landscape," he said.
Bricks salvaged from the demolished 1950s house were reused to form a tall plinth and low garden walls — the project's most concrete gesture toward the site's history. The interior takes a "deliberately restrained" material palette of lime-wash walls and terrazzo tiling, a cue the studio says came from the original home.
What does this change for the family?
In practice, the swap delivers more distinct rooms, stronger links between them and the site, and a garden that functions as corridor and room for much of the year — though Nottinghamshire winters will keep the covered walkway, not the courtyard, in daily use. The project joins a wider strand of British housing that treats landscape as programme rather than backdrop, including RX Architects' Sussex extension "immersed in the garden" and TaylorHare Architects' farmstead-informed metal-clad residence.
Photography is by Richard Chivers.
Original: allanjoycearchitects.co.uk
More from Tom Whitfield
Show full bio
Market editor covering people, launches and day-to-day practice in arts in the broadest sense at Arts & Voices.
496 articles