Sugi House Reframes Kyoto Domestic Form Through Subtle Restraint
Ujizono Architects' Sugi House in east Kyoto reworks typical domestic form with curved walls, clerestory windows, and exposed timber, inverting the conventional enclosed ground floor.
Programme
- Ground floor contains three bedrooms and one bathroom connected by a hallway
- First floor holds a single combined living, kitchen, and dining space under a gabled ceiling
- High clerestory windows light the upper floor without overlooking neighbouring plots
- Curved timber wall separates the living area from the kitchen and dining zone
- Photography by Amu Photograph; project by co-founders Kazuki Ujigawa and Mirai Ozono
Sugi House, a Kyoto residence by Ujizono Architects, places three bedrooms behind an enclosed ground floor and one expansive living volume beneath a single gable. The completed project sits on a narrow plot in east Kyoto.
The architects, co-founders Kazuki Ujigawa and Mirai Ozono, approached the brief as revision rather than invention. They set out to rearrange typical east Kyoto housing rather than add a new architectural vocabulary.
"Sugi House is composed of ordinary architectural forms: a pitched roof, a timber structure and a rectilinear plan," Ujigawa and Ozono told Dezeen in their published remarks.
At ground level, the house reads as conventional. A hallway joins three bedrooms and one bathroom behind closed walls. The first floor inverts that condition entirely.
Where the house opens up
A staircase at the rear carries residents upward into an open-plan living, kitchen, and dining space. Clerestory windows sit high in the gable, admitting daylight without overlooking immediate neighbours.
Their shift is small in plan but marked in atmosphere, with the enclosed ground floor giving way to a single light-filled upper level reached through one rear stair.
"Moving between the two floors produces a gradual transition between inward and outward states of living," the architects said.
Openness, in their reading, does not require a wide window. "In this house, openness does not come from looking outside through a large window, but from sensing the presence of the exterior through light and air."
The living area borders the kitchen and dining zone without a full partition. A curved timber wall performs the separation while concealing a ladder stair to a mezzanine above. That curve reappears as a dropped ceiling above the kitchen counters, finished in the same pale tone as the upper walls.
Structure as room
The architects chose to leave the timber frame exposed throughout. The pitched beams run unbroken across the ceiling as both structural support and finished surface.
"The timber frame is not concealed by finishes," Ujigawa and Ozono said. "Its sloping beams are exposed within the interior, allowing the structure to become more than an element that simply supports the building."
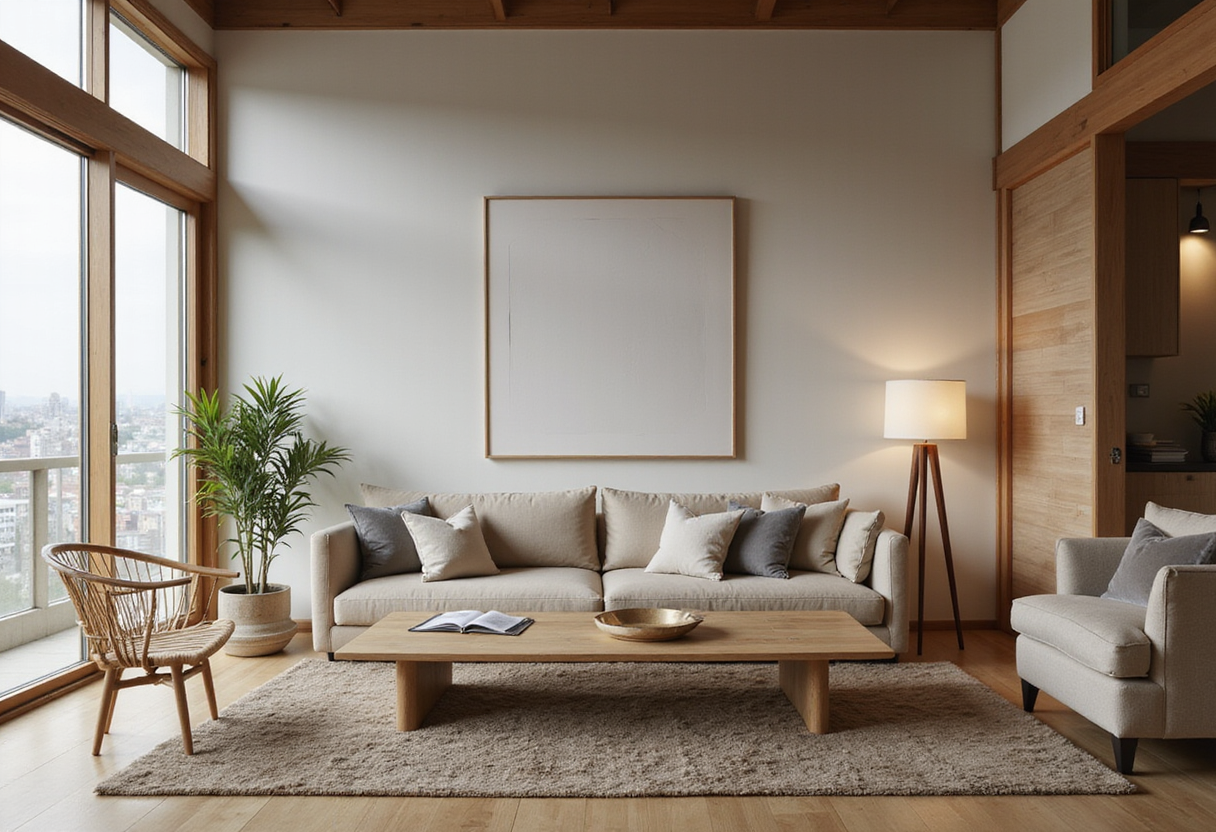
Warm timber runs through the floors and built-in furniture. Walls keep a pale, near-monochrome treatment by contrast. At the entrance, the cedar-clad first floor cantilevers above the driveway to shelter the door below.
Material economy as method
"By limiting the material palette, we wanted the different qualities of the spaces to emerge through variations in light, distance and time, rather than through changes in materials," the pair said.
The palette remains narrow: pale walls, warm timber, and a single roof profile. Spatial variety emerges through height, curvature, and the direction of light rather than through added finishes.
What does this change for Kyoto housing?
Sugi House treats the ordinary Kyoto home as ongoing material for design rather than a fixed vernacular. The project positions restraint as method, and familiar forms as the field on which contemporary practice can still work.
Photography is by Amu Photograph.
Original: ujigawaozono.net
More from Marcus Bennett
Show full bio
Staff writer covering people, launches and day-to-day practice in arts in the broadest sense at Arts & Voices.
460 articles