Limestone and plywood pavilion "Resonance" anchors Tallinn Architecture Biennale
Aru Ma- Architects' competition-winning pavilion Resonance, built from limestone, plywood, rebar and rope, anchors the 2026 Tallinn Architecture Biennale and its theme, How Much?
Programme
- Aru Ma- Architects won the TAB 2026 competition for the central pavilion, named Resonance.
- The pavilion is built from rebar, rope, limestone and plywood outside the Estonian Museum of Architecture.
- Tallinn Architecture Biennale 2026 runs from 9 September to 30 November.
- TAB has been held every two years since 2011; this year's theme is How Much?, curated by Stuudio Täna.
A temporary pavilion built from limestone, plywood, rebar and rope has opened outside the Estonian Museum of Architecture as the centrepiece of the 2026 Tallinn Architecture Biennale. Shanghai- and Tokyo-based studio Aru Ma- Architects designed it. The biennale runs from 9 September to 30 November 2026.
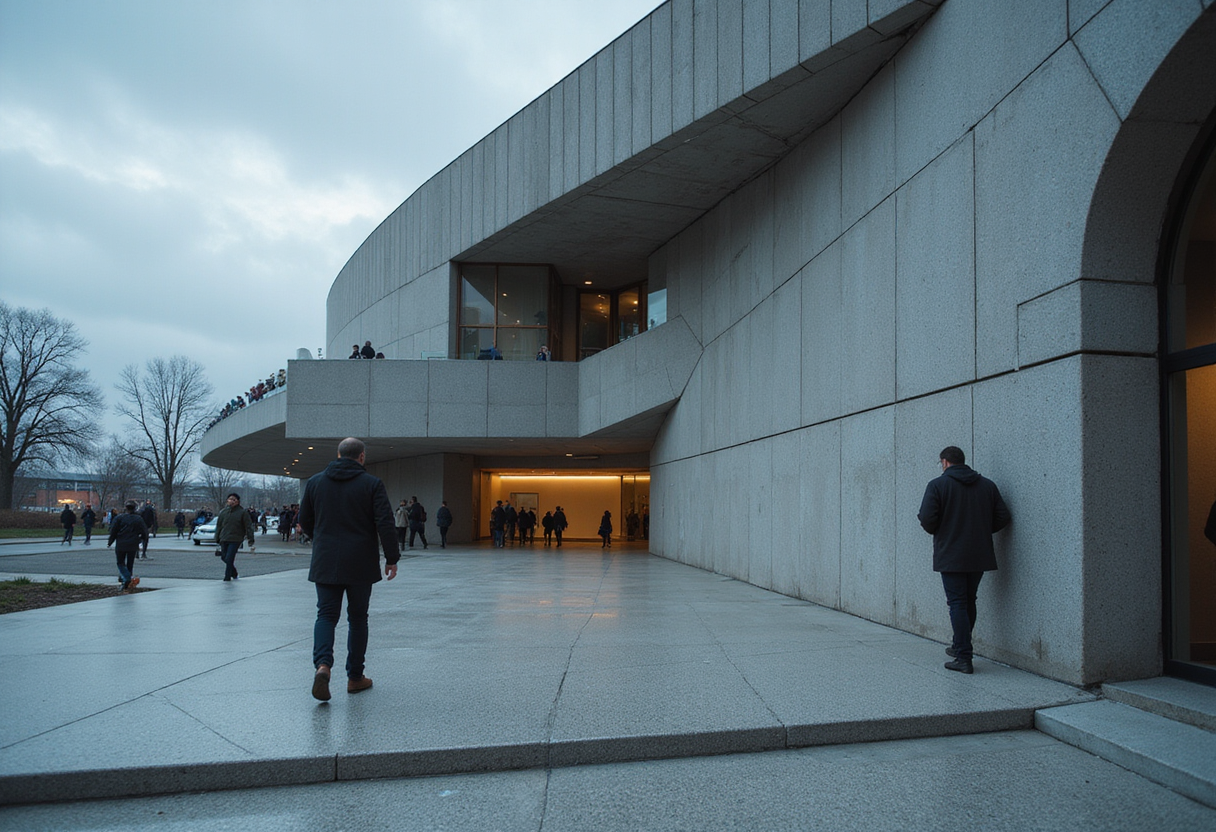
The pavilion, named Resonance, won the competition hosted by TAB 2026 for its central installation. It sits on a traffic island near the museum. The structure forms a square, inward-facing courtyard, intended to offer respite from its busy surroundings.
What does the pavilion say about money?
Resonance answers the biennale's curatorial theme, How Much?, which frames this year's discourse around the role of money in architecture. Aru Ma- Architects designed the pavilion from what the studio called "ordinary materials", and the project reads as an argument about luxury achieved with limited resources.
The material list is deliberately short:
- rebar
- rope
- limestone, which ballasts the structure
- plywood
The studio described the result as "a carefully balanced tensile structure" with a limestone core. "The project transforms strict economic and material constraints into an immersive architectural environment shaped by light, wind, sound, and gravity," Aru Ma- Architects said.
The pared-back, timeless aesthetic serves a practical purpose as well. The structure can be easily demounted when the festival ends.
What does this change for the biennale's audience?
It gives visitors a built demonstration of the festival's core question rather than an exhibition text about it. Stuudio Täna, the Estonian architecture practice curating this year's edition, developed the main exhibition around the same theme.
"The pavilion uses standard construction materials in unexpected ways, elevating them into something new and unique," said Stuudio Täna architect Kertu Jõeste. "A spatially intriguing visual is accomplished with radically simple techniques and materials, aligning the pavilion very well with the topics of TAB 2026."
A tradition of experimental central pavilions
TAB is an international architecture and urban planning festival held in the Estonian capital every two years since 2011. Previous central pavilions set a high bar for invention. The Fungible Non-Fungible Pavilion of 2022 had a puzzle-like structure partly designed by the public, and the 2024 edition featured a bus shelter built from reclaimed materials by Brasebin and Terrisse.
Resonance continues that line of low-cost experimentation, but pushes further toward restraint: fewer materials, simpler joints, a structure held in tension rather than piled up. For a biennale asking "How Much?", the pavilion's answer is concrete and quotable — that architectural interest can be produced from the most standard inventory a builder can buy.
Photography is by Martin Siplane. Whether the demountable courtyard becomes a model for future editions will depend on how the theme's argument holds once the limestone and plywood come apart.
Original: 2026.tab.ee
More from Marcus Bennett
Show full bio
Staff writer covering people, launches and day-to-day practice in arts in the broadest sense at Arts & Voices.
537 articles