Šépka Architekti raises a wardrobe-shaped prefab house in Prague
Šépka Architekti's Wardrobe House in Prague is a 34-square-metre prefab timber home on steel legs, craned into place in a single day behind a family villa.
Programme
- Wardrobe House by Šépka Architekti has a usable area of only 34 square metres on a 5-by-2.5-metre plan.
- The three-storey timber upper section was lifted into place by crane in one day.
- The house stands in Prague's Ořechovka district, behind an early-20th-century villa.
- Giant shutters can close off the facade of the wardrobe-shaped home.
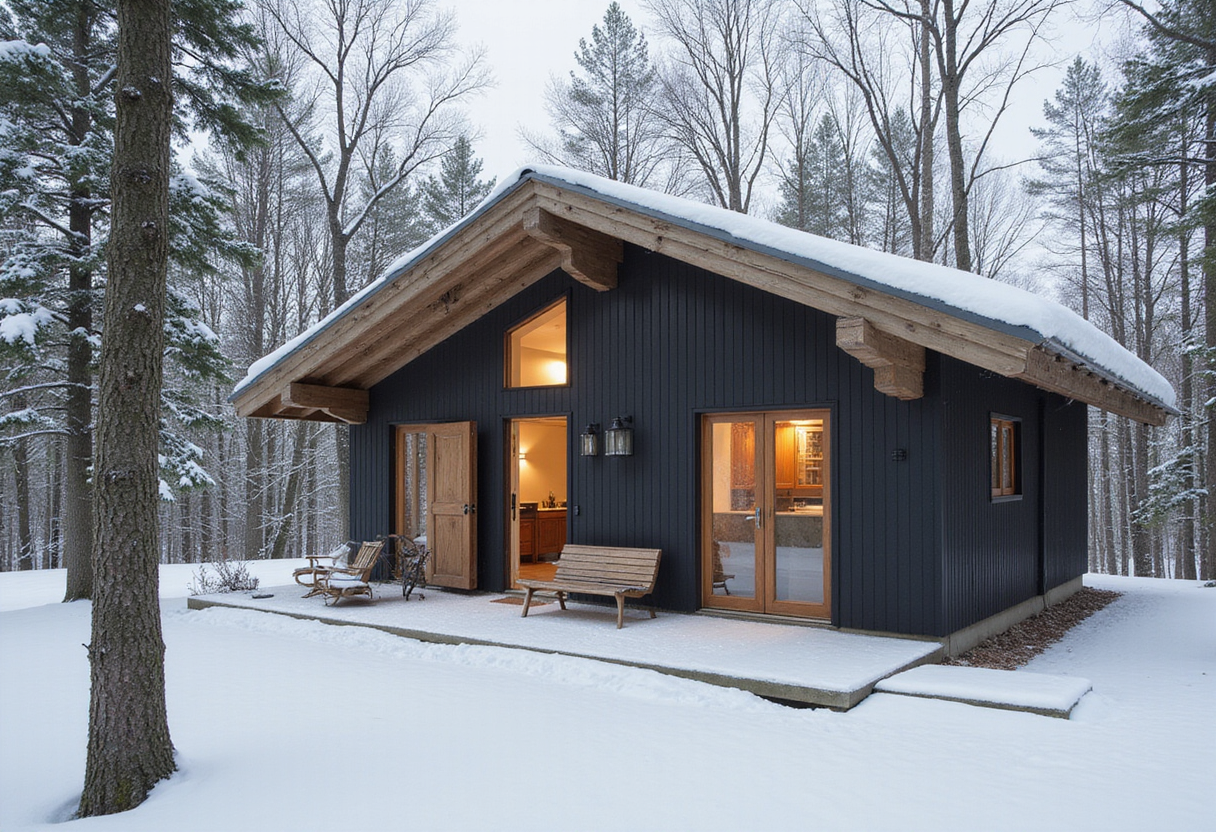
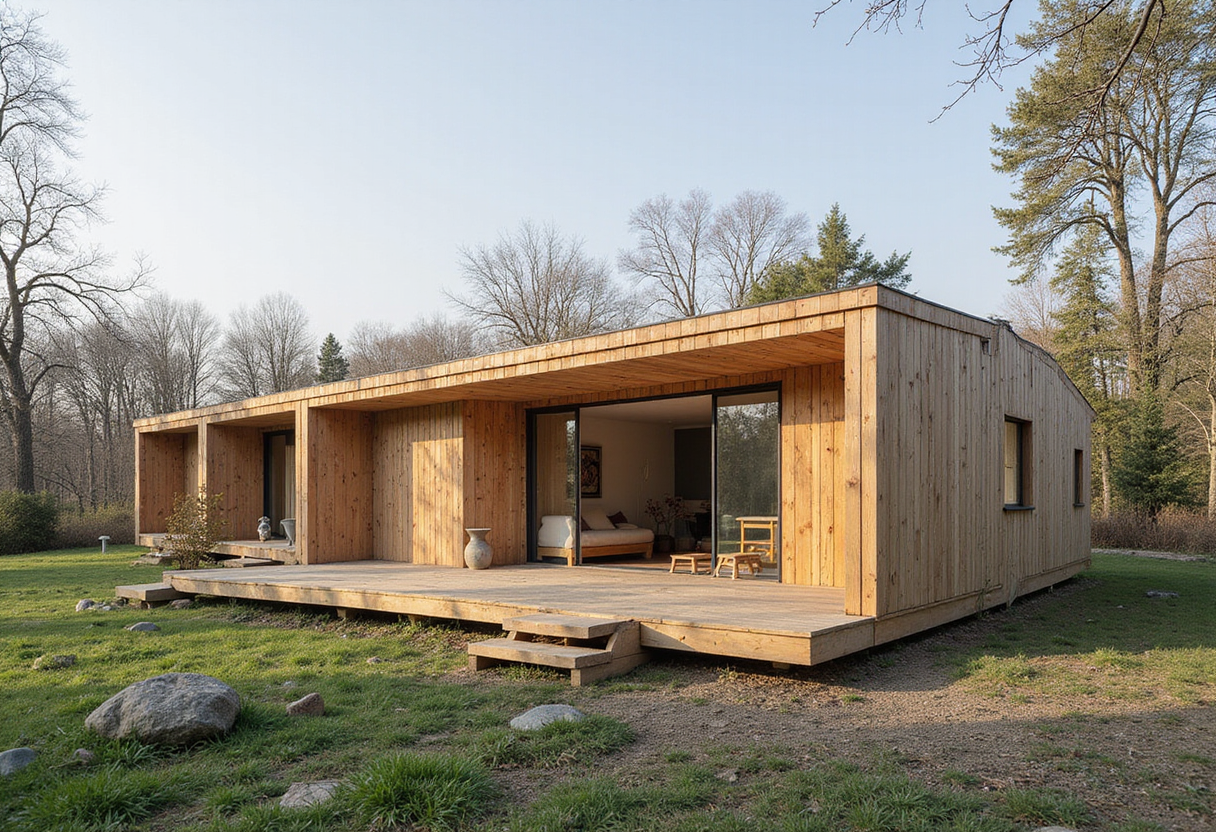
A prefabricated wooden house measuring just five by 2.5 metres in plan now stands in a Prague garden, modelled by Czech studio Šépka Architekti on a wardrobe standing on legs.
Wardrobe House sits in the city's Ořechovka district, at the rear of a garden belonging to an early-20th-century villa. The client commissioned it to give two of their children, Ema and Jan, independent living space as the family outgrew its existing home.
"The inspiration for both the house and its name was its resemblance to a wardrobe standing on legs," studio founder Jan Šépka told Dezeen.
How was the house built?
Like a flat-pack piece of furniture, the building was prefabricated as a kit of wooden parts and assembled rapidly on site.
"From the very beginning, I envisioned a timber structure that could be largely prefabricated in the workshop. The entire house essentially functions like a construction kit," Šépka said.
"Given the initial inspiration – a wardrobe – I didn't really consider any other material solution," he added.
The lower section uses steel components, prefabricated in a workshop and installed with a crane. Builders set the frame on micropiles to minimise damage to the roots of neighbouring trees. This steel understructure supports the living spaces above and encloses a covered seating area and entrance, reached by a spiral staircase.
The three-storey upper section is timber. Workers built each level in the workshop and lifted it into position by crane in just one day. Plywood panels line the facade.
Why a detached house behind the trees?
Šépka deliberately avoided extending the historic villa. "I didn't want to build an extension onto the existing house, so I designed a small, detached house nestled among the trees," he said.
"I wanted the new house to have an understated presence, so I positioned it at the back of the garden, where there is a row of mature trees. This way, the Wardrobe House doesn't compete with the existing house or the surrounding buildings."
What fits inside 34 square metres?
The first floor holds a shared kitchen and dining space. The two floors above contain one bedroom each for Ema and Jan, every room with its own toilet, a shower and an additional fold-down bed.
Šépka called the building "a reflection on how little space a person really needs for living".
"The total usable area of the house is only 34 square metres," he said. "Nevertheless, it can accommodate a kitchen, two rooms, bathrooms, storage spaces and sleeping space for several people."
Nearly every interior surface is plywood matching the facade, including walls, built-in furniture, kitchen cabinetry and even shower enclosures.
"I wanted the interior to feel unified and cohesive," said Šépka. "The cabinets and shelves have no doors, so everything is visible, which was intentional. This allows each room to have a slightly different atmosphere depending on what is stored in it."
What role do the shutters play?
The single fully openable elevation is glazed with large panes overlooking the surrounding trees. Giant shutters allow the residents to close off the towering facade at will.
The project joins a small family of shutter-fronted houses, including the House of Iron Doors in Tbilisi by TIMM Architecture, faced in weathered steel, and Hale Napo'o, a Hawaii beachfront residence with operable wooden storm screens by Olson Kundig.
Photography is by Aleš Jungmann. Wardrobe House demonstrates how far workshop prefabrication can shrink a family's footprint: a crane, one day, and 34 square metres enough to house two children in comfort.
Original: sepka-architekti.cz
More from Elena Vasquez
Show full bio
Senior reporter covering media and advertising at Arts & Voices.
306 articles