New York Studio School revamp unearths long-forgotten murals
The $2.2 million first phase of the New York Studio School’s overhaul uncovers murals by Cecily Brown and Robert E. Locher while fixing leaks, wiring and access at the Whitney landmark.
Programme
- The $2.2 million first-phase project covers a 59,000-square-foot complex at 8 West 8th Street.
- Phase one is due to finish this autumn, with phase two beginning in spring.
- Crews uncovered murals by Cecily Brown and Robert E. Locher within a 24-hour period.
- The school has 27 full-time, in-person students.
- Gertrude Vanderbilt Whitney founded the studio in 1907; the New York Studio School moved in during 1967.
By Marcus Bennett
The New York Studio School is due to complete the first phase of a $2.2 million renovation of its 59,000-square-foot complex at 8 West 8th Street this autumn. The project has already uncovered murals by Cecily Brown and Robert E. Locher behind layers of plasterboard at the Greenwich Village landmark.
Gertrude Vanderbilt Whitney established her sculpture studio in 1907, in a converted stable and hayloft on MacDougal Alley in the heart of Manhattan’s Greenwich Village. The heiress and artist acquired four neighboring brownstones one at a time. Daniel Chester French, the sculptor of the Lincoln Memorial, held out until last. The five buildings now form 8 West 8th Street.
Whitney promoted US artists when they faced widespread denigration and opened the Whitney Museum of American Art at the site in 1931. The New York Studio School moved in after the museum relocated uptown in 1967.
Edward Hopper sketched, John Cage lectured and Philip Guston taught within these walls. Marianne Faithfull also lived in the building, now a National Historic Landmark.
Matthew Ritchie, an artist appointed director last year, studied at the school in the 1990s. He said: “This building has been the incubator for American art for 120 years.” The building had needed a makeover at least since his student days.
What does the renovation change for students and visitors?
When Ritchie took charge, the roof and studio skylights leaked. Students prized the skylights’ diffused natural light. The nearly century-old cloth-wrapped wiring had deteriorated dangerously. Wheelchair access was extremely limited. Renovation became his priority.
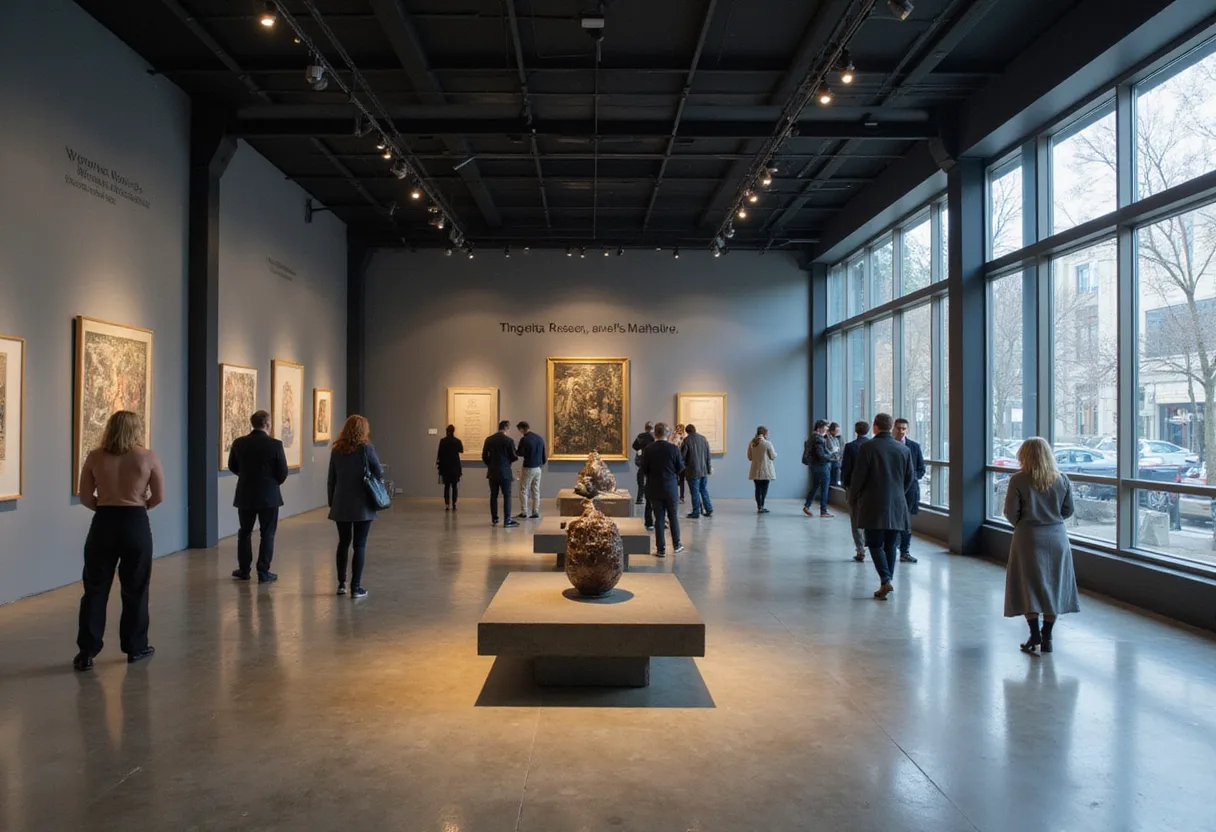
Phase one doubles the public exhibition space and adds an accessible lecture and performance hall built with wood and stepped seating. It is set to finish this autumn. Phase two begins in the spring.
Public grants obtained before Ritchie arrived required matching funds and were nearing their expiry. Ritchie persuaded the board to donate the required sum and tapped Matthew Baird of Baird Architects to lead the overhaul. Their collaboration spans 17 years and two other local institutions.
In 2009, they assessed the effects of rising sea levels on the built environment through the interdisciplinary Rising Currents project at the Museum of Modern Art.
After Hurricane Sandy’s storm surge flooded much of downtown, Ritchie, a board member of alternative art space The Kitchen, enlisted Baird to rehabilitate its waterlogged lobby and black-box theatre.
Baird preserved visual evidence of the flood damage. Baird said: “You have this really cool building that’s got this patina of great artists that have moved through it. How do you not erase that?”
Baird and Ritchie’s cautious approach directed crews to look beneath layers of plasterboard. Cecily Brown had told Ritchie that she painted her first mural on a school wall while a student in the 1990s but could not remember where. School archives held photographs of murals Whitney had commissioned from Robert E. Locher for the original carriage house.
Within 24 hours, the crew uncovered work by both artists. Brown’s mural features disembodied penises, two of them appearing to kiss. It occupies the newly expanded gallery space on the main floor. The design team installed a shallow cabinet in front to prevent it from distracting exhibitions.
Ritchie compared the arrangement to a gabinetto segreto, or secret room. Its most famous example was a locked vault of erotic artefacts from Pompeii and Herculaneum. He said with a laugh: “Who doesn’t want a Cecily Brown mural? And then, who doesn’t want pornography in your brand-new public gallery?” He added: “It’s the perfect combination.”
Workers found the two Locher murals where a bathroom and the hallway leading to it will be built. Whitney intended them to be viewed by candlelight in his dining room. One is a glimmering green, while the other shows trompe l’oeil doric columns. Baird changed the layout but kept the bathroom’s location.
Ritchie said: “Now it will be the most historic bathroom in New York.”
A less fortunate discovery lay beneath Robert Winthrop Chanler’s flame-motif fireplace in Whitney’s original second-floor studio. Cracked beams required emergency shoring to prevent the ceiling from collapsing onto the priceless fireplace. Ritchie said: “This is the urgency of renovation. You can wait too long, and then you lose it all.”
Grant deadlines forced Baird to compress three years of planning, permitting, bidding and execution into one. Confronted with New York City’s complex building code, he treated the $2.2 million renovation as “100 small projects” rather than gutting the 59,000-square-foot building. Landmark-restoration specialist Jonathan Raible oversees the new roof.
Baird also rewired the building, renovated the wreck of a kitchen and installed a wheelchair lift for the performance hall. Ritchie said: “You can’t have a public programme if you don’t provide correct facilities for the public. You’re not really welcoming them.”
Narrow staircases lead to a maze of studios used by the school’s 27 full-time, in-person students. Phase two includes a student coffee bar. Baird plans to relamp the elegant Fresnel recessed box lighting that Whitney installed for evenly washed walls with LED bulbs. He also hopes to restore the system of baffles that moderated direct light in the studios.
Baird also plans further restoration to safeguard the landmark’s character.
Ritchie has his eye on another, likely longer-term fix for the school: free tuition. “That would require a very large endowment from extremely generous single or multiple donors,” he says, giving his best impression of a silver-tongued salesman, “which we’re eagerly awaiting with an entirely unique naming opportunity.”
For students and visitors, the first phase brings a safer building, expanded exhibition space and an accessible public hall. Phase two and the search for a tuition endowment will test whether the restored landmark can sustain the school’s working life.
Source: theartnewspaper.com
More from Marcus Bennett
Show full bio
Staff writer covering people, launches and day-to-day practice in arts in the broadest sense at Arts & Voices.
1,135 articles