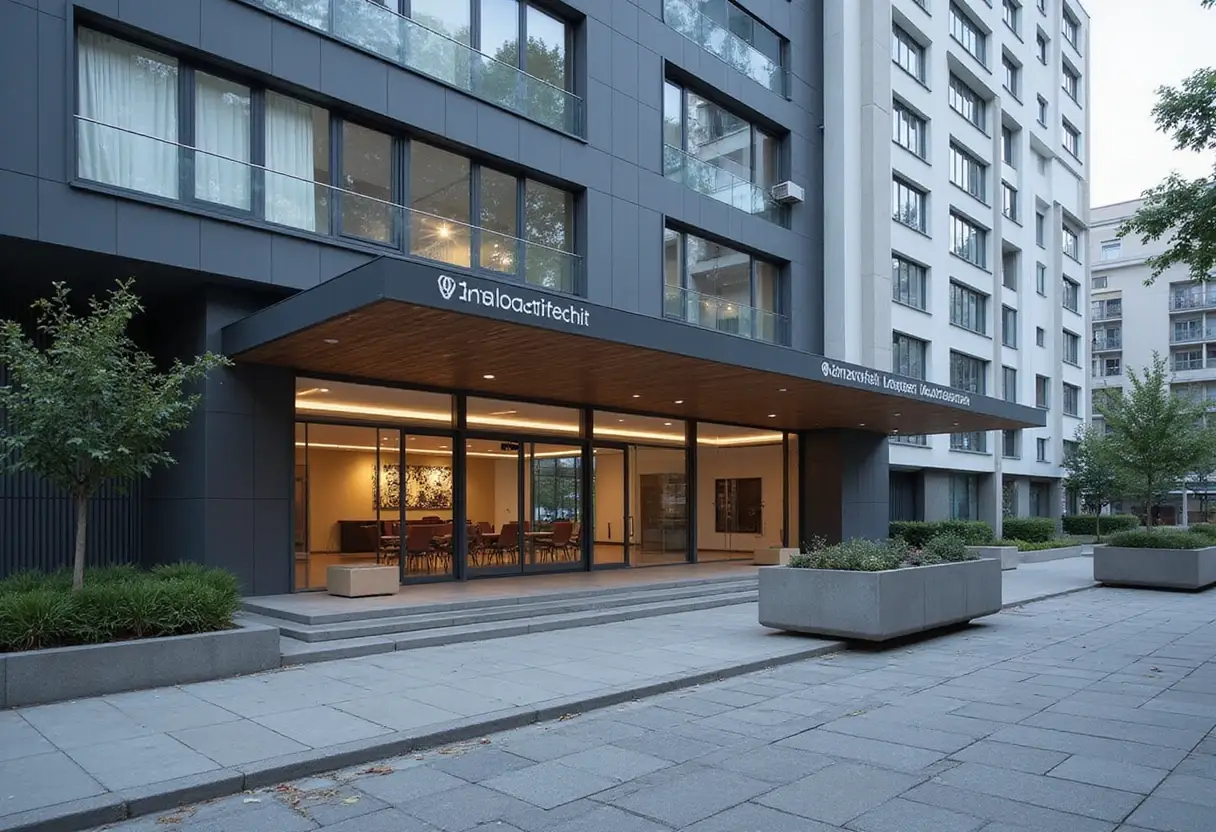
OMA completes hexagonal Palais de Justice de Lille in coloured glass
OMA has completed the Palais de Justice de Lille, a hexagonal courthouse clad in coloured glass for France's Ministry of Justice, opened three years later than planned.

Programme
- OMA completed the Palais de Justice de Lille, a hexagonal law court clad in coloured glass in northern France.
- France's Ministry of Justice commissioned the building to host Lille's high and district courts.
- OMA won the design competition in 2018; the project was originally due for completion in 2023.
- The design references a star-shaped fortification built in 1667 by military engineer Sébastien Le Prestre de Vauban.
- OMA, founded in Rotterdam in 1975, recently also delivered housing in San Francisco and a pyramidal building in Hangzhou.
OMA has completed the Palais de Justice de Lille, a six-sided law court in northern France whose faceted facade is lined with coloured glass. The Ministry of Justice commissioned the project to host the city's high and district courts.
The building sits in a verdant landscape next to a star-shaped fortification built in 1667 by the French military engineer Sébastien Le Prestre de Vauban. That fortress is the design's key reference: OMA gave the courthouse a pointy, hexagonal form, with each elevation finished in coloured glass intended to mimic the historic structure.
How does the building actually work?
The complex stacks three distinct volumes on a publicly accessible base:
- A plinth at ground level holding the major courtrooms
- A triangular central tower containing the minor courtrooms, extending upward from the plinth
- A faceted ring of offices surrounding the tower, which helps draw light into the building
According to OMA, each volume has "its own material expression and spatial character, reinforcing clarity and orientation throughout the complex".
So the architecture does two jobs at once. The form signals civic weight, borrowed from Vauban's fortress geometry, while the internal split by courtroom type is meant to make a large legal complex legible to visitors who may use it only once.
A series of outdoor spaces completes the project, distributed across the three volumes. These include a public plaza at ground level and a roof garden overlooking the city.
What does this change for how courts are designed?
OMA said the volumes are unified by light finishes and furnishings, and by an ambition to feel welcoming and "free of the intimidation" traditionally associated with courthouses. That's the practical stake here: the building treats judicial architecture as something that can shed its forbidding image rather than project authority through mass and stone.
The studio joins a broader current in courthouse design. Renzo Piano Building Workshop completed a courthouse in Toronto that aims to display "the identity and values of a modern justice institution", and SOM is developing a 10-storey federal courthouse in Florida.
A slow build
OMA, officially Office for Metropolitan Architecture, was founded in 1975 in Rotterdam. The studio won the competition to design the Lille courthouse in 2018 and was originally due to complete the project in 2023 — so the finished building arrives roughly three years behind schedule.
The firm's other recent work includes an affordable housing development in San Francisco and a pyramidal building in Hangzhou designed as a "three-dimensional village". With Lille now open, OMA adds a civic landmark to that list — and the roof garden gives the city a new public vantage point over the Vauban fortifications next door.
By Grace Kim
Original: oma.com
More from Grace Kim
Show full bio
Correspondent covering technology and product news in arts in the broadest sense at Arts & Voices.
651 articles