Stone Towers Rise Above a London Station, Promising 30% Less Carbon
Amin Taha's Petra Heights rises above a north London Overground station in three stone towers, cutting carbon by roughly 30% and reviving stone as structure, not cladding.
Programme
- Petra Heights, three towers of six to 10 storeys at Finchley Road & Frognal station, uses solid stone structure with around 30% less carbon than concrete or steel framing.
- The project's stone lift shaft, assembled from Norwegian slabs in a single day, is claimed as a world first.
- Taha and Webb's Clerkenwell Close stone building was shortlisted for the Stirling Prize in 2021.
- Their Earl's Court stone demonstrator house, commissioned by the Design Museum's Future Observatory, achieves up to 90% carbon savings.
- Webb is developing load-bearing stone for a 200-metre tower near Liverpool Street.
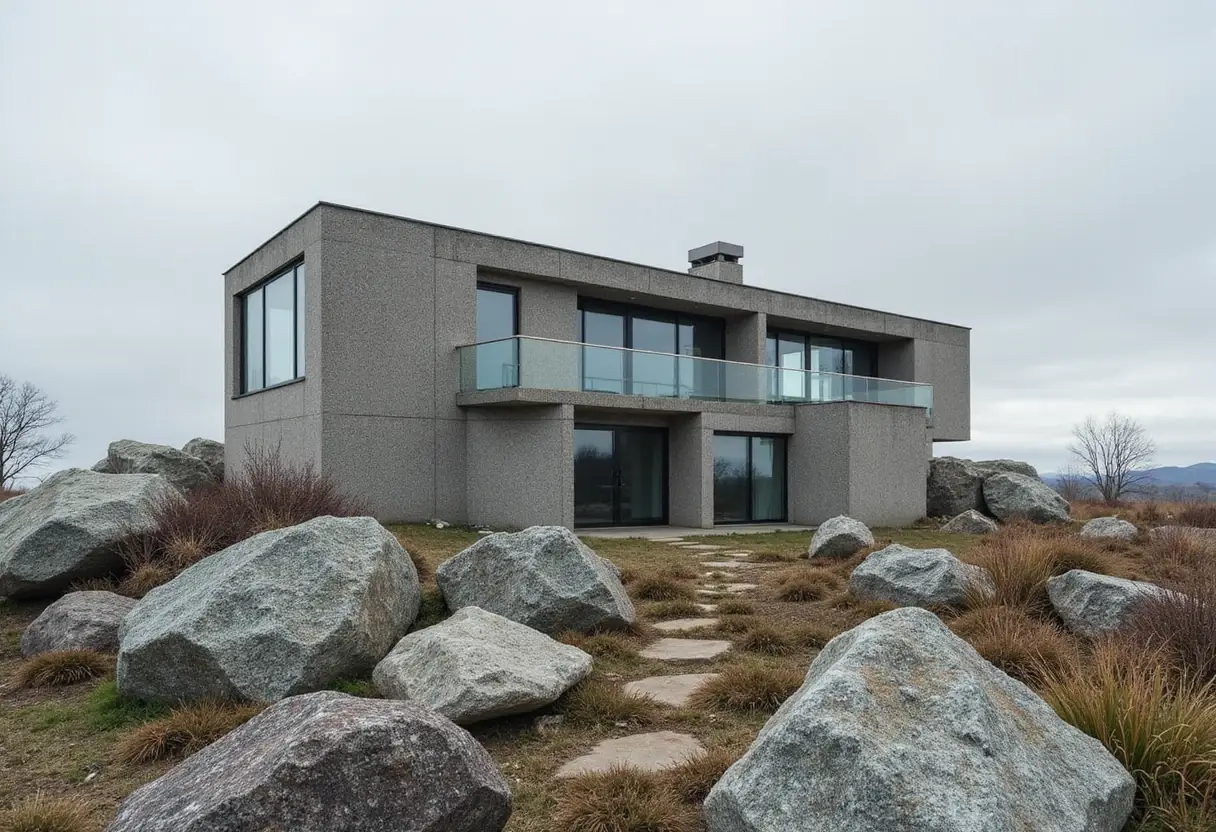
Three towers of six to 10 storeys, built from solid quarried stone, now stand above Finchley Road & Frognal station in north London. The architect Amin Taha claims the project, called Petra Heights, cost less than a concrete or steel equivalent and cut carbon emissions by around 30%. A cross-laminated timber frame, replaced by concrete during development, would have raised the saving to about 75%.
"This is one of those stations where people are always scratching their heads trying to find it," Taha says, standing at the foot of the building next to the Overground entrance. "We're unlikely to start building church spires or grand civic buildings with clocktowers again, so we wanted to make something people could point to and say, 'It's next to that building.'"
What does the building actually look like?
The towers resemble quarry blocks stacked by a giant child. Each slab weighs about three tonnes, with drill and saw marks left on its face. "Quarries normally expect architects to want everything absolutely clean cut," Taha says. "But we just use it as it comes, saving the cost and waste of cutting. And the beauty is, you never quite know what the finished result will look like."
The tapering towers connect to a central lift and stair core, joined by a bridge at the upper levels. The steel-mesh stairway is open to the elements and leads to a communal roof garden. In a world first, the lift shaft itself is made of stone: slabs three metres high and 10cm thick, shipped from Norway and assembled to full height in a single day.
The project had a troubled history. Designed in 2015, the site passed through three owners before construction, each diluting the original ambition. The pandemic interrupted supply of Sicilian basalt after the lower floors rose, forcing a switch to grey larvikite from Norway; both stones were stained with a reddish wash to match. The names of architects, engineers, masons and contractors are carved into the structure in a runic typeface, picked out in gold.
Why does stone matter for carbon?
Taha and engineer Steve Webb have spent years campaigning to restore stone to structural use after more than a century as mere cladding. Their Clerkenwell Close project, built from rugged stacked limestone, was shortlisted for the Stirling Prize in 2021. Webb's firm, Webb Yates, has developed a slender stone pylon prototype, exhibited at the Royal Academy, that exploits stone's stiffness to reduce the steel required.
Webb is blunt about the alternative. "Bricks are the heaviest form of decoration you can imagine," he says. "They require a huge amount of energy to fire – often using coal – and they're weak as shit." Bricks, he argues, add weight to frames and foundations, need movement joints, and support nothing: "it's just really heavy and expensive wallpaper."
He points to an inversion of 10,000 years of building history. "In the last 50 years or so, we've moved to floors holding the walls up," he says, "which is utterly stupid." A stone facade, by contrast, serves as superstructure and cladding at once. The Norwegian larvikite slabs at Petra Heights were quarry rejects of the kind usually used for motorway embankments.
Can the industry scale this?
Taha reports resistance from developers. "They think the British population aren't ready for it, and that people prefer brick," he says. "But if you look at the lists of the most popular towns and villages in the UK, it's often Bath, Edinburgh, the Cotswolds. Guess what? They're all made of stone."
The pair see the greatest potential in small stone offcuts, laid by regular bricklayers without stonemasonry expertise. Their "stone demonstrator house", a temporary structure in Earl's Court commissioned by the Design Museum's Future Observatory, shows pre-tensioned stone beams, stone floor slabs and a self-supporting stone brick facade, with up to a 90% carbon saving over conventional construction. Webb notes that if all eight billion people rebuilt their homes in stone, the volume required would roughly equal Ben Nevis.
Next for Taha: a mixed-use Hackney canal development using stone bricks, dowel-laminated timber, photovoltaic brise-soleil panels and a canal water heat pump, which he says will generate 135% of its energy needs and sell power back to the grid. Webb is developing a load-bearing stone option for a 200-metre tower near Liverpool Street, with heavy granite at the base transitioning to thinner limestone above.
"It's a massive opportunity for architects to change it up – a reason to make a new style," Webb says. "Imagine a future of stone electricity pylons everywhere!"
Source: theguardian.com
More from Marcus Bennett
Show full bio
Staff writer covering people, launches and day-to-day practice in arts in the broadest sense at Arts & Voices.
1,250 articles