Shanghai Grand Opera House turns a staircase into public space
Snøhetta’s 1.6-million-square-foot Shanghai Grand Opera House combines three auditoriums with a public spiral staircase, rooftop views and separated backstage routes.
Programme
- The Shanghai Grand Opera House spans roughly 1.6 million square feet and took a decade to complete.
- The Red Hall seats 2,000, Shen Hall 1,200 and the Hall of Mirrors 1,000.
- The Red Hall uses a compact five-tiered layout to reduce audience-to-stage distance.
- The symphony orchestra’s rehearsal space and orchestra pit occupy corresponding underground floors.
By Elena Vasquez
The Shanghai Grand Opera House spans roughly 1.6 million square feet and took a decade to complete. Snøhetta designed the recently unveiled complex on Shanghai’s Expo Back Beach site beside the Huangpu River. Its three auditoriums hold 2,000, 1,200 and 1,000 seats. The project also includes rehearsal, production, education, exhibition and hospitality spaces.
The building joins performance with a public route through its architecture. AD China described the completed work as one of the most significant in contemporary architecture. Traditional opera, classical music and experimental productions share the program. The opera house must therefore work as both a performance venue and a public destination.
What was Snøhetta trying to achieve?
Founding partner Kjetil Trædal Thorsen framed the project around public life rather than appearance.
“Our initial thought wasn’t about what the building should look like, but rather: How can an important cultural institution be integrated into everyday public life in one of the world’s most vibrant cities?”
He wanted Snøhetta to turn the site into a public landscape where visitors could stop, experience and enjoy themselves with or without attending a performance inside the complex. The firm then organized the project around movement, participation and public accessibility. Its design makes circulation a social instrument, not merely an architectural diagram.
How did the Huangpu River shape the design?
Snøhetta drew the project’s central concept of movement from the Huangpu River’s flowing stream, passing ships and winding bends. The building’s geometry, as Kjetil explained, follows the routes by which visitors enter, ascend, explore and experience the site, making circulation a central design problem rather than a secondary architectural concern.
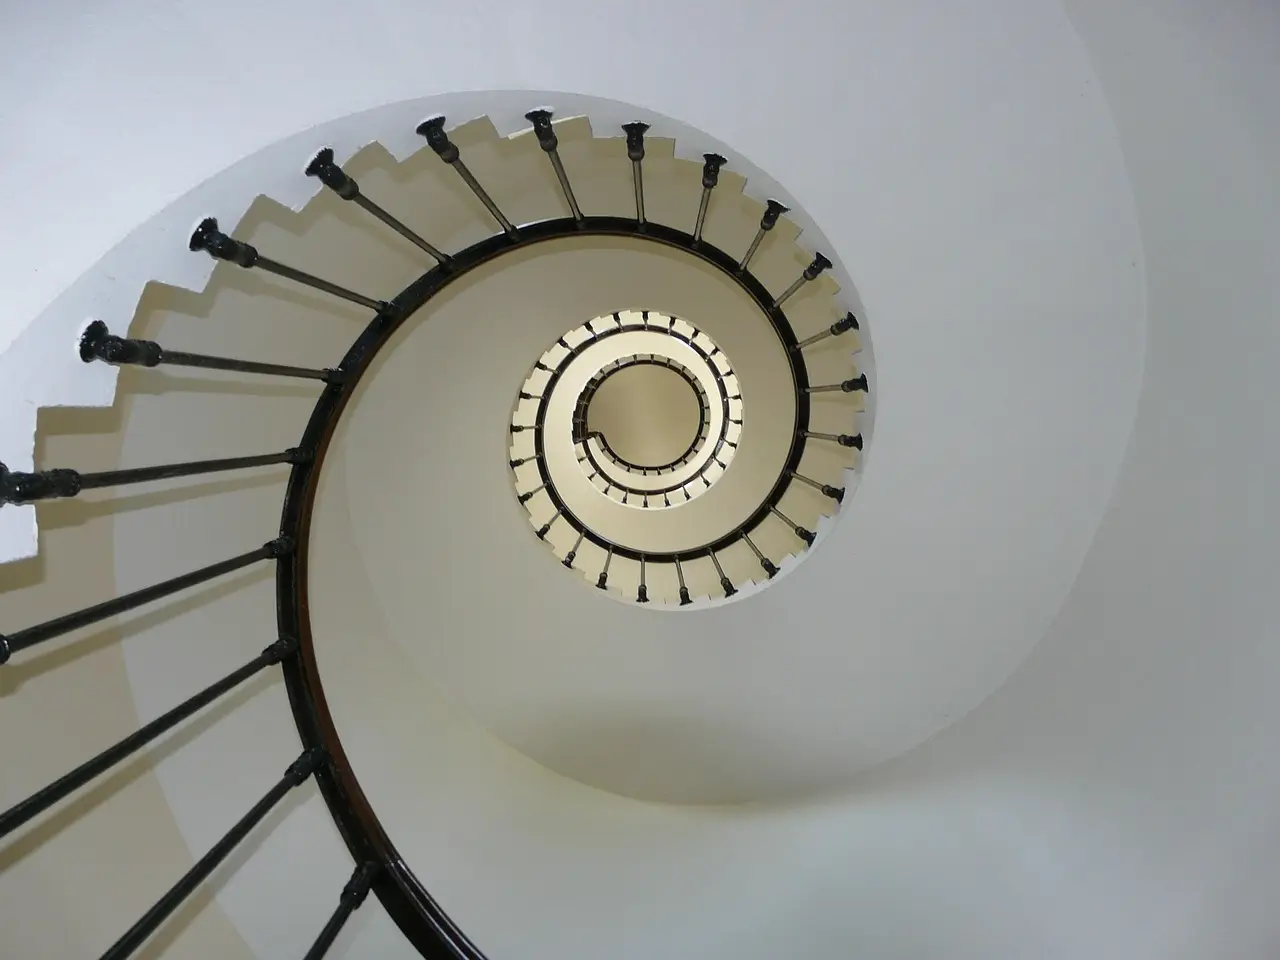
Outside, a white spiral staircase climbs along the building toward the roof. From a distance, it resembles a puff of smoke hanging in the air. From below, its steps and railing become the canvas and sticks of a hand fan unfurled in the wind.
Patrons and passersby can climb the staircase, turning the exterior route into part of everyday public life. The roof connects visitors to the Puxi skyline and Huangpu River. Movement became both the building’s defining image and its wayfinding system.
How does the building change indoors?
Large glass-curtain walls bring natural light into the sweeping lobby. Kjetil described the experience as unfolding gradually. As patrons move toward the theaters, the spaces become more intimate, while colors and textures grow richer. People pass between open public landscapes and enclosed interiors. Natural light changes with day, night and the seasons.
A visitor’s route moves from the open public lobby toward more intimate, acoustically focused rooms whose colors, textures and lighting become progressively more concentrated near the auditoriums. The interior sequence makes light a transitional guide rather than a fixed decorative layer.
How do the three auditoriums differ?
Each hall has a distinct spatial character and can host different forms of performance.
- Red Hall: The building’s 2,000-seat heart uses deep burgundy around the audience seating. Its compact five-tiered layout minimizes the distance between audience and stage. Balconies, boxes and walls create visual rhythm while reflecting and propagating sound, tuning the room as an instrument.
- Shen Hall: The 1,200-seat room draws from the spatial form of classical opera houses. It can host Baroque opera, classical opera, local operas and dramas.
- Hall of Mirrors: The 1,000-seat room offers the greatest flexibility. Adjustable stage and seating support different production needs and experimental performances. A large glass-curtain wall connects the room to the exterior landscape, bringing light and scenery into the performance.
The three-room program covers large-scale opera, classical repertoire, local opera, drama and experimental work without requiring every production to share the same spatial format. The complex offers three specific settings instead of one generic auditorium.
How does backstage circulation work?
Behind the public spaces, interconnected tunnels and paths give audiences, actors, orchestras, stage crew and backstage staff distinct movement routes throughout the complex for simultaneous use. The plan lets multiple theaters operate without those flows interfering with one another. The symphony orchestra’s rehearsal space and orchestra pit sit on corresponding underground floors. This arrangement allows convenient horizontal transport of large instruments. The hidden network separates daily public movement from the technical demands of simultaneous performance.
What does “publicness” mean?
For Kjetil, publicness is not merely an ideological vision; it must become a spatial reality. Visitors can watch performances, stroll on the rooftop, meet friends, visit exhibitions, admire the Huangpu River view and relive past memories there.
The building resembles a white folding fan and may become a popular landmark as architectural images circulate rapidly through social media, but Kjetil treats that visibility as a starting point rather than the measure of success. Photographs can spark curiosity, he said, but meaningful architecture must evoke emotional attachment. His standard is repeat use, not first-impression fame.
“If I return here in 50 years, I hope to see this building still deeply integrated into the daily life of Shanghai; in people’s eyes, it will no longer be just a ‘new landmark,’ but a familiar part of the city.”
Source: Architectural Digest
More from Elena Vasquez
Show full bio
Senior reporter covering technology and product news in arts in the broadest sense at Arts & Voices.
757 articles