TPG Architecture turns Major League Soccer HQ into an "office as stadium"
TPG Architecture has completed a New York headquarters for Major League Soccer at Penn 2, built around an "office as a stadium" concept with a player tunnel entrance and LED-lined grand staircase.
Programme
- Major League Soccer's new New York headquarters occupies the Penn 2 skyscraper, designed by TPG Architecture across two storeys.
- The office opened earlier this year, before the 2026 FIFA World Cup and the league's thirtieth anniversary.
- The design includes a tunnel-like entrance with "goalie net-esque" mesh, a jersey wall, the MLS Championship Cup on display and an LED-lined grand staircase.
Major League Soccer has moved its New York headquarters into the Penn 2 skyscraper, with US studio TPG Architecture designing the two-storey office to mirror the dynamics of a soccer pitch.
The office opened earlier this year, just before the 2026 FIFA World Cup. The timing also coincided with the thirtieth anniversary of the MLS organisation and football's "surging cultural momentum", according to TPG Architecture.
The studio said the design integrates elements from a football stadium, starting with an entrance area that resembles the tunnel players run through to enter the field.
"The 'office as a stadium' concept emerged from feedback the MLS Commissioner had collected from current and former players, coaches, retired athletes, and long-standing employees about what they hoped to see in the new headquarters," said the studio.
"The architectural layout mirrors the dynamics of a soccer pitch, utilising fluid curves inspired by the physics of a moving ball and the momentum of the game to inform how the space is experienced."
Visitors arrive through the tunnelled elevator bay, clad in a custom mesh weave the studio describes as "goalie net-esque". LED lighting behind the walls and ceiling-mounted LED screens can be programmed to display branding for visitors, clubs or sponsors, according to the studio.
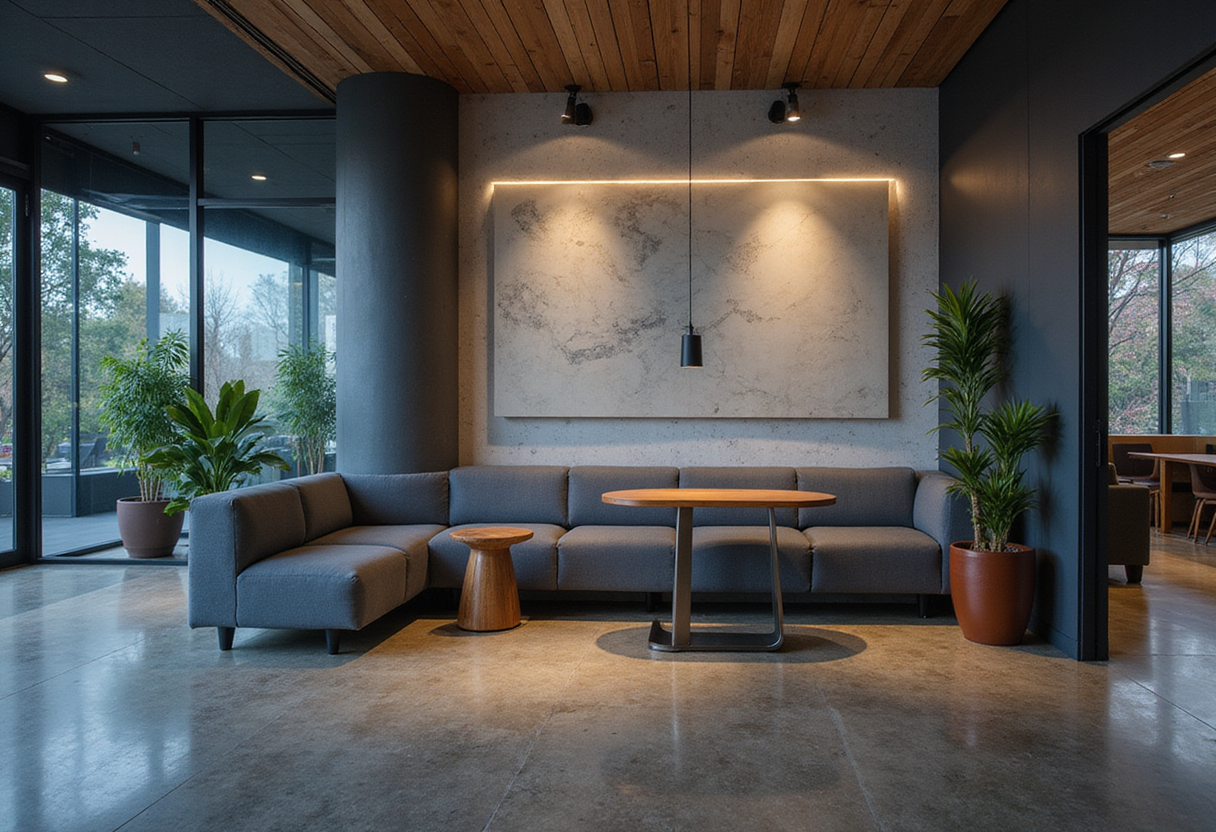
The tunnel leads into a reception area, and beyond that, a double-height lobby centred on a grand staircase. A wall of jerseys surrounds one side of the reception area, while the MLS Championship Cup sits on a pedestal on the other.
The staircase connects to meditation and wellness rooms, coffee bars and a bottom-floor cafe. Together these spaces form what the studio calls the Midfield — a central gathering point where employees interact.
A digital LED banner lines the staircase itself, representing different tiers of a stadium and flashing imagery of players and branding.
At the bottom level, the floors open into the cafe area and a "dugout-style" IT technical corner. The design takes cues from the technical area of a stadium, where coaches gather during a game.
Conference and meeting rooms elsewhere in the office are lined with screens and furnished primarily with grey carpeting and seating. Bold "grass green" and cobalt "MLS-blue" tones appear across furniture and accents. Employee working floors combine a patterned carpet with desk units, and screens are integrated throughout the office.
TPG Architecture said it carried a diagonal slash motif through the whole project, drawn from the MLS shield logo, which features an elongated slash across its centre.
The studio is no stranger to sports-league briefs. It previously completed a headquarters for the NHL in Manhattan and the office of an advertising agency in North Carolina.
The MLS, the primary football league in the United States and Canada, was founded in 1996 after the US hosted the 1994 World Cup. With the league's thirtieth anniversary and a home-soil World Cup running in parallel, the new headquarters gives the organisation a physical showcase pitched squarely at that momentum.
Original: tpgarchitecture.com
More from Elena Vasquez
Show full bio
Senior reporter covering media and advertising at Arts & Voices.
216 articles