Foster + Partners Unveils 71,500-Seat Successor to Milan's San Siro
Foster + Partners and Manica reveal Generali Stadium, a 71,500-seat, carbon-neutral successor to San Siro, due for completion by the 2032 European Championship.

Programme
- Generali Stadium will hold 71,500 spectators and is scheduled for completion by the 2032 European Championship.
- The structural facade of low-carbon precast concrete rises approximately 60 metres and supports the bowl and roof.
- The two curvas rise on a 37-degree pitch, seating 11,700 each – north for Inter, south for AC Milan.
- Milan city council approved the San Siro sale in October 2025 after a nearly 12-hour overnight debate.
- The roof will incorporate 27,500 square metres of photovoltaic panels, targeting LEED Gold Certification.
Foster + Partners and US studio Manica have unveiled a 71,500-seat replacement for Milan's San Siro, a stadium the two clubs will share until it is demolished after the 2032 European Championship.
The venue, named Generali Stadium after the insurance giant holding its naming rights, will stand alongside the 99-year-old San Siro during construction. Then the old ground comes down, according to the BBC. San Siro, built in 1925 by architect Ulisse Stacchini and formally known as Stadio Giuseppe Meazza, has remained unchanged since the 1990 World Cup.
Norman Foster frames the ambition plainly. The goal, the Foster + Partners founder told Dezeen, is "to create a new home for two storied football clubs, which captures the unique energy of the city and its distinctive architectural and structural traditions".
"The Generali Stadium celebrates the enduring connection between the football clubs – FC Internazionale Milano (Inter Milan) and AC Milan – and the city of Milano and will drive this shared heritage into the future," Foster said.
What does the building actually look like?
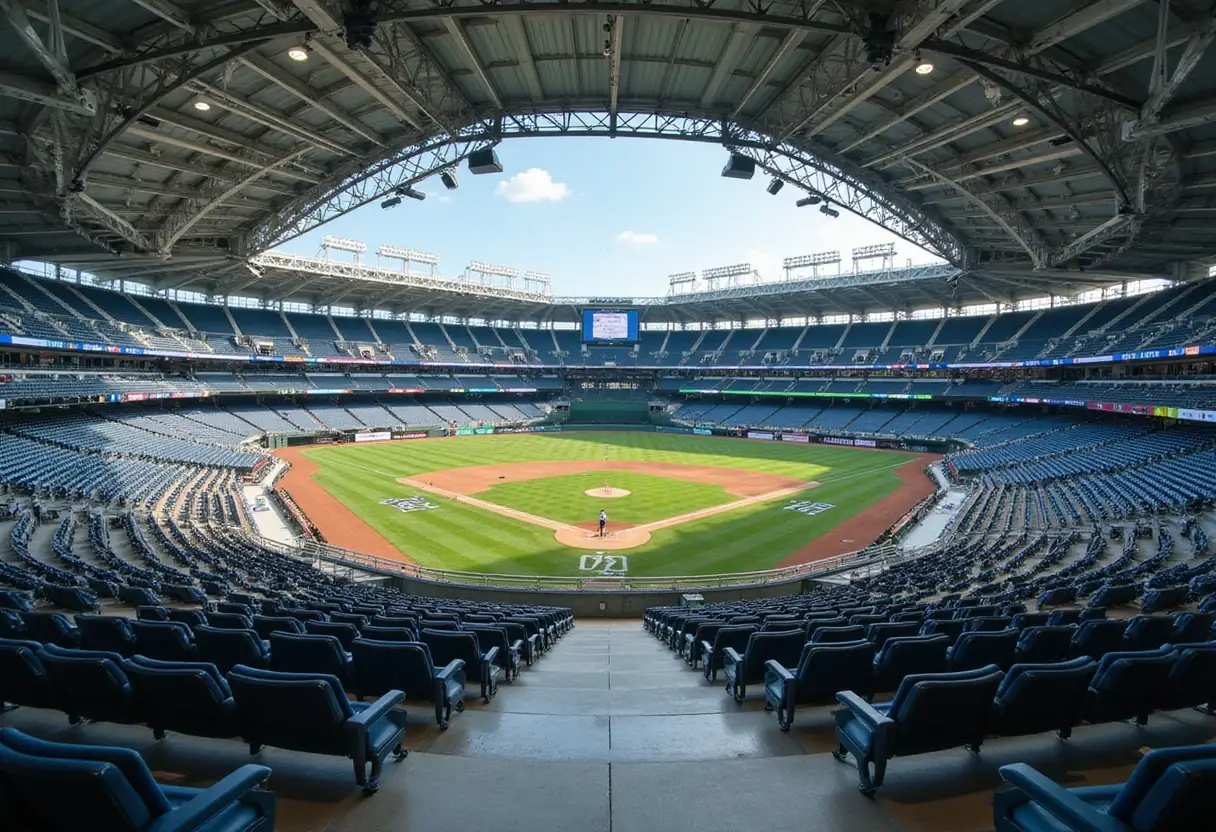
The defining gesture is a structural facade of elongated, X-framed pre-cast concrete supports, roughly 60 metres tall, that carries both the stadium bowl and a double-curved roof. Think of it as a colosseum that does its own load-bearing homework.
Foster calls it "a holistic and monumental piece of infrastructure rising approximately 60 metres in height, composed of interlocking low-carbon precast concrete segments connected through expressed structural joints". He adds: "It is a celebration of Milanese and Italian engineering tradition, where architecture and structure become one."
The facade also frames lofty entrances and loggia-like spaces (open, gallery-level walkways) on the upper levels, which will be naturally ventilated and, the architects insist, feel open rather than fortress-like.
How will the stands treat the fans?
The bowl is organised around "two curvas" – the curved north and south stands, a direct inheritance from San Siro's own geometry. The ends rise on a 37-degree pitch, housing 11,700 spectators each: north for Internazionale, south for AC Milan, with rival fans facing each other close to the pitch.
Manica founder David Manica argues that arrangement is singular. "That relationship of two opposing walls of supporters, each tied to one of the city's great clubs, is unique to Milan and found in no other stadium in the world," he said.
"The whole seating bowl is built around it," Manica told Dezeen. "Rather than starting with an image or an icon, we began with the experience of the fans. The architecture is a result of that guiding principle."
Foster notes the lineage: "Its seating bowl is inspired by the San Siro itself, with its distinctive 'curvas', but with greater proximity to the pitch."
Can a stadium be carbon-neutral and loud?
The project targets both. Generali Stadium is planned to be all-electric and carbon-neutral in operation, pursuing LEED Gold Certification (a leading green-building rating). The roof will carry 27,500 square metres of photovoltaic panels, and a "low-carbon precast concrete system" is intended to cut waste and construction time.
The acoustics are engineered, not accidental. The bowl's geometry will "amplify the roar of crowds within the stadium, enhancing the atmosphere during events while significantly reducing acoustic spillover and noise pollution", Foster said.
Manica puts it more warmly. "San Siro is famous for its noise, and the best way to honour that legacy was to capture that atmosphere – and amplify it," he said. "We treated acoustics as a primary design driver from the very first sketches. The result is a stadium where the chanting and singing build on themselves."
The stadium sits within a wider 281,000-square-metre masterplan combining public spaces, green areas, and leisure and retail zones.
Why is demolition only now possible?
The replacement saga began in 2019, when the two clubs announced they were exploring a new venue. They later chose a design by Populous called the Cathedral, but the Regional Commission for the Cultural Heritage of Lombardy blocked its development in 2023, citing the existing building's cultural significance.
The breakthrough came through sale, not sentiment. Milan's city council approved the sale of San Siro to the two clubs in October 2025, after an overnight debate lasting nearly 12 hours. Mayor Giuseppe Sala suggested the deal would prevent Milan from being left "with the burden of an abandoned arena" – the clubs had begun exploring two separate stadiums on the city's outskirts.
Foster + Partners, meanwhile, keeps accumulating cathedrals of sport. The firm is also developing Manchester United's new 100,000-seat stadium in the UK, a giant tent-like structure Foster has called "one of the most exciting projects in the world".
Milan, though, is the assignment with a ghost attached. When the curvas empty and the wrecking balls arrive after Euro 2032, the X-frame facade will have to hold not just a roof but a century of noise.
Original: fosterandpartners.com
More from Daniel Okafor
Show full bio
News editor covering companies, deals and strategy in arts in the broadest sense at Arts & Voices.
807 articles