A 322-Square-Foot Moscow Apartment, Renovated in Secret for a Mother
Lara received a fully renovated 322-square-foot apartment near Moscow as a secret gift. Polina Chumakova of Lagolga Buro designed it around cooking, family and light.
Programme
- The 322-square-foot apartment is in the Vidny Gorod complex, about four miles from Moscow.
- Owner Lara received it as a surprise gift from her daughter Marta and son-in-law, unaware of the renovation until completion.
- Polina Chumakova, founder of Lagolga Buro, concealed a load-bearing pillar inside an entryway closet and merged two bathrooms.
- The interior uses roughly five lighting scenarios to compensate for little direct sunlight.
- The palette combines olive green, milky white, orange accents and natural walnut.
A daughter handed her mother the keys to a fully renovated 322-square-foot apartment near Moscow — a gift the recipient knew nothing about until she first walked through the door.
The apartment sits in the Vidny Gorod residential complex, about four miles from Moscow. Its owner, Lara, received it from her daughter, Marta, and Marta's husband. "The couple personally oversaw the renovation, keeping the project a secret until the very end," says interior designer Polina Chumakova, founder of Lagolga Buro, who led the design. "Lara knew nothing about it and didn't see the space that they were going to give her until it was completed and she first set foot in her new home."
Lara's passion for cooking and baking shaped the brief. Marta wanted the small apartment to welcome the entire family. "It was important to create a comfortable space not only for cooking but also for spending time together, so that on weekends the apartment could be filled with the aroma of homemade desserts," Chumakova explains. Lara has two children — Marta and her brother — and two grandchildren, ages 13 and 9, and the family gathers on weekends and holidays.
What did the designers do with the difficult layout?
The original floor plan posed real problems. The builder had left a bulky load-bearing pillar and two separate small bathrooms. "It wasn't possible to move the column, so we decided to integrate it into the layout, concealing it inside a large closet in the entryway," Chumakova says. "This allowed us to create a more functional space while making the structure less noticeable. We also combined the two bathrooms. This created a more comfortable home and also provided additional storage."
Natural light was scarce, so colors and finishes carried extra weight. A milk-colored porcelain tile, initially chosen for the floor, read far more beige in the space than expected. The team replaced it and adjusted the other colors to keep the interior bright and warm. The lighting plan avoids single sources: integrated ceiling lighting, pendant lamps, accent lights for display cases and spotlights add up to roughly five different lighting scenarios across the apartment.
How does the design maximize every inch?
The answer is versatile, multi-purpose furniture. A sofa bed replaces a traditional bed, keeping the main room open for daytime family life. The dining table has no fixed ceiling fixture above it, so it can move freely. "We chose a solution that would maintain the open feeling of the space and not limit the table to a specific position," Chumakova says.
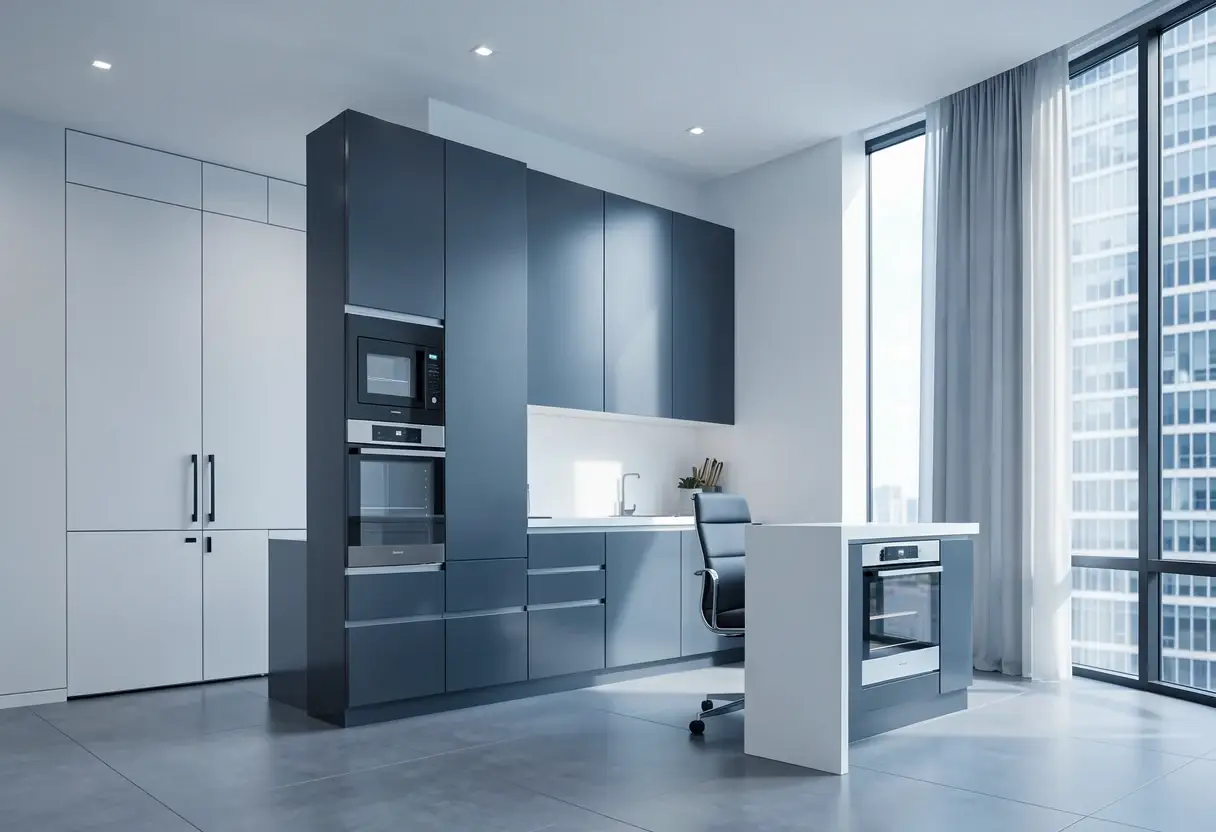
The kitchen takes priority in the layout. "We deliberately wanted to dedicate a significant portion of the apartment to it, because it's one of the most important areas of the home for its owner," Chumakova says. The work area sits near a window overlooking a courtyard.
All storage is custom-designed to disappear. "We wanted the cabinets to be almost invisible," Chumakova says. Two large units anchor the plan, one in the entryway and one in the living room.
What defines the apartment's style?
The interior blends contemporary restraint with classic character. "The idea was to combine a contemporary, understated design with natural walnut accents and a few vintage details," Chumakova says. "The result is an interior with a classic character, yet without references to any specific era."
The palette works by zone:
- Olive green defines the entryway
- Milky white surrounds the sofa bed area
- Intense orange appears only in details — the pouf upholstery and a floor lamp
- Natural walnut ties the interior together
White tiles with small black accents cover the entryway floor. Moldings in the entryway and on the wall behind the sofa add rhythm to the surfaces, giving a traditional detail a modern twist. Furniture was chosen at careful scale, with walnut moldings and vintage lamps reinterpreted for compact dimensions.
The secrecy itself shaped the outcome. "It was a perfectly successful experiment," Chumakova says. "It's possible that some of the bolder solutions might not have been approved." The surprise gave the designers unusual freedom, and the finished apartment won over Marta, who oversaw every phase with her husband — a working method that turned a tight 322 square feet into a home built precisely around its future resident.
Original: instagram.com
More from Marcus Bennett
Show full bio
Staff writer covering people, launches and day-to-day practice in arts in the broadest sense at Arts & Voices.
974 articles