Axel Vervoordt Spent Three and a Half Years Making a Swiss Chalet Feel Ancient
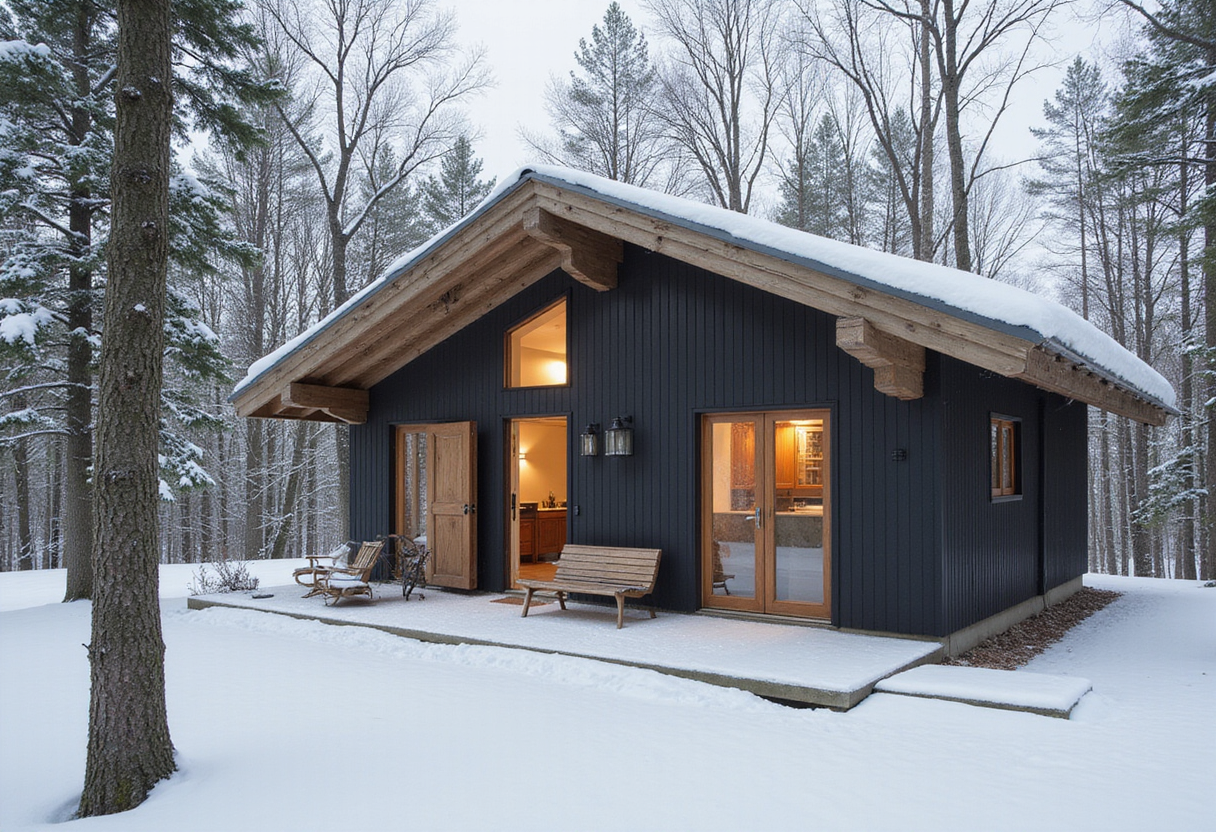
Over three and a half years, Axel Vervoordt and Comina Architecture turned a 1980s Swiss chalet into a retreat built from 16th-century granite and 18th-century wood.
Programme
- Axel Vervoordt renovated a nearly 10,000-square-foot 1980s chalet in a Swiss resort town over three and a half years.
- Materials include 16th-century granite floors, 18th-century Swiss wooden ceilings and 19th-century pine paneling.
- The art collection includes works by Kazuo Shiraga, Lucio Fontana, Lee Ufan, Chung Chang-Sup and Jef Verheyen.
- Comina Architecture and landscape architect Nick Pusterla of Tom Stuart-Smith Studio collaborated on the project.
- The story appears in the November issue of AD.
Axel Vervoordt has completed a three-and-a-half-year renovation of a nearly 10,000-square-foot chalet in a popular year-round Swiss resort town, transforming a 1980s building into what he describes as a home that "feels like it existed already."
The AD100 Hall of Fame designer led the project alongside regional Swiss firm Comina Architecture, working within strict municipal planning regulations and tight seasonal building time frames. The team enclosed existing outdoor terraces to gain additional interior space, but kept the interventions deliberately restrained.
"It belongs there," Vervoordt says of the finished chalet.
What materials did Vervoordt use?
To achieve a sense of permanence, Vervoordt rejected newer materials in favor of recuperated elements with historic resonance:
- Antique 18th-century Swiss wooden ceilings, reassembled to fit the precise dimensions of the primary rooms
- 19th-century pine mountain–style paneling lining corridors and guest rooms
- Floors of 16th-century granite blocks and Luzerne stone from northern Italy, rich with natural patina
- Large bleached oak planks
"Nature is the master, and humans should make as little interference as possible," Vervoordt says—a principle he brought back from his annual retreat in the Swiss Alps, where he cites the "power of big mountains."
Who are the clients?
The project marks the latest chapter in a decades-long relationship. Vervoordt has previously restored an 18th-century castle in Europe and a seaside home on France's Côte d'Azur for the same owners, and now views them as kin. "We know each other so well—they are friends who are like family," he says. "I know very quickly what they will like. Things that I love myself, I know they will love as well."
How do art and architecture interact?
The living room, considered the heart of the home, centers on a monumental fireplace built from the unpolished backsides of 18th-century carved stones. Concealing the decorative moldings against the wall exposes a raw surface that mirrors the terrain outdoors. "It feels like rocks on a mountain," Vervoordt says.
In front of the mantel sits an organically shaped cocktail table carved from a 300-year-old Japanese tokonoma elmwood, joined by custom-linen seating from the Axel Vervoordt Home Collection and a dining table combining antique walnut with bespoke industrial iron legs.
Custom-made Artempo furniture, crafted in the company's Belgian workshops, mixes old wood with charred black poplar. "The missing parts are filled in and become like abstract drawings," Vervoordt notes. "These are things I like to create very personally."
The owners' collection has evolved over years of collaboration, shifting from classical works to postwar and contemporary art. Paintings by Japanese Gutai pioneer Kazuo Shiraga hang alongside works by Lucio Fontana, Lee Ufan, Chung Chang-Sup and Jef Verheyen. Rather than competing with the architecture, the art operates in dialogue with the timber and stone.
What lies outside the main rooms?
A wellness zone on the lower level, extended during the renovation, features an indoor pool paved in massive stone slabs and punctuated by a single large aperture framing the peaks beyond. "It is a very quiet and contemplative space," a lead designer on the Vervoordt project team notes. "After long days outdoors, it creates moments to slow down and reconnect."
The family spaces upstairs include a La Cornue range for long dinners and a vintage jukebox in the playroom.
Outside, landscape architect Nick Pusterla, a director at Tom Stuart-Smith Studio, reshaped the property's layout of several structures linked by a central courtyard, anchored by a 17th-century Swiss stone fountain.
In a region where high-altitude luxury chalets easily veer toward ostentation, Vervoordt's merger of centuries of alpine craftsmanship with contemporary art offers a model of restraint—one that future clients in the Alps may well ask their architects to study.
Source: Architectural Digest