Reclaimed-Waste Bricks Clad Princeton's Frist Health Centre
Princeton's 76,500-square-foot Frist Health Centre, opened in 2025, wears Glen-Gery's burgundy Ponderosa Western bricks made with reclaimed manufacturing waste.

Programme
- Frist Health Centre is a 76,500-square-foot facility that opened at Princeton University in 2025.
- The facade uses Glen-Gery's Ponderosa Western bricks from the Western Series, made with materials recovered from the manufacturer's own process.
- The brickwork was designed to complement Eno Hall, Princeton's Gothic building constructed in 1924.
- The project has been recognised by AIA New York State for biophilic design and adaptive reuse.
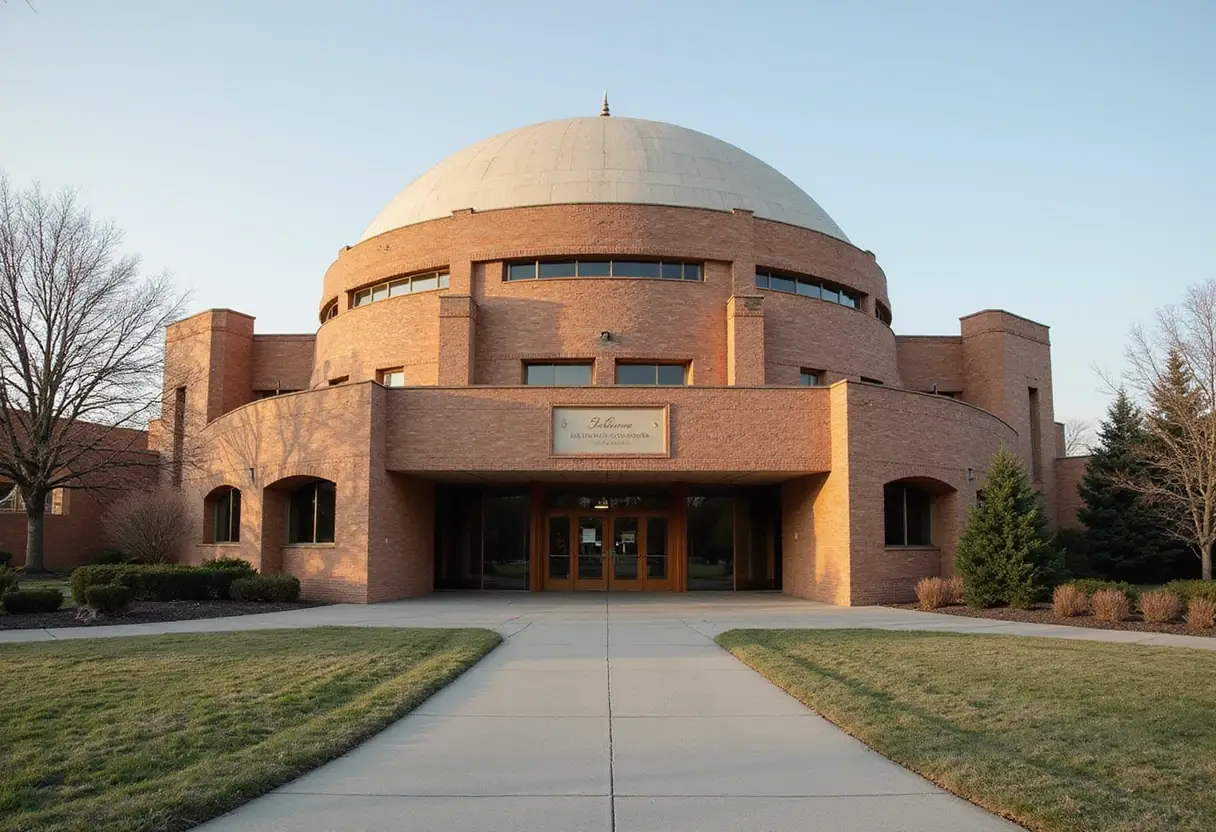
Princeton University's Frist Health Centre, a 76,500-square-foot facility that opened on campus in 2025, is wrapped in burgundy bricks made partly from reclaimed manufacturing waste.
The bricks, called Ponderosa Western, belong to North American manufacturer Glen-Gery's Western Series and incorporate materials recovered from the company's own manufacturing process. Dezeen documented the facade in a video carousel produced as part of a partnership with the manufacturer, and the photography is by Glen-Gery — a disclosure worth keeping in mind when weighing the promotional framing.
What went into the facade?
The extruded bricks were laid in a horizontal running bond pattern. They feature sharp, precise edges and a surface texture combining three finishes: velour, grooved and sanded.
The colour choice was not arbitrary. The facade was designed to complement the century-old Gothic brickwork of Princeton's historic Eno Hall, which was constructed in 1924. The new building thus sits in direct visual conversation with a nearly hundred-year-old neighbour.
How does the building perform?
The sustainability story does not stop at reclaimed brick. The project combines several measures:
- Metal sunshades reduce solar heat gain on the facade.
- Mineral wool insulation sits behind the brickwork to support the centre's energy performance.
- Courtyards, green roofs and diverse plant life surround the building, forming a landscape designed to provide a calming environment for students and faculty.
Inside, exposed mass timber and visual connections to the outdoors run throughout the interior.
Recognition and caveat
The project has been recognised by AIA New York State for its use of biophilic design and adaptive reuse. That is the award on record; the source does not specify the category, the year of the award, or the jury's reasoning, so the honour should be read as a general citation rather than a ranked distinction.
Glen-Gery positions itself as a brick manufacturer specialising in custom facades for cultural, residential and educational institutions across North America. Its work is not confined to New Jersey: a related project, 540 Atlantic in Brooklyn, wrapped a residential building in multi-coloured Glen-Gery bricks, designed by NA Design Studio.
What does this change for campus architecture? The Frist Health Centre, dedicated to holistic health and student wellbeing, offers a working example of how a mass-market brick made with recovered materials can hold its own next to protected Gothic masonry — evidence that reclaimed-content products are entering the highest-profile institutional commissions.
Original: glengery.com
More from Tom Whitfield
Show full bio
Market editor covering people, launches and day-to-day practice in arts in the broadest sense at Arts & Voices.
696 articles