Seven Years, One Hammer: Dean Levin Rebuilds Laurel Canyon
Dean Levin demoed his 1950s Laurel Canyon house the day escrow closed in 2019. Seven years later, the cube is a light-filled homage to LA modernism and Japanese craft.
Programme
- Dean Levin bought the 1,500-square-foot Laurel Canyon house in 2019 and began demolition the day escrow closed.
- Levin spent seven years on the renovation before considering it complete.
- Levin founded his design firm, 22RE, in 2021, after a career as an artist in New York.
- The renovation includes shou sugi ban-inspired black-stained redwood cladding and an Alvar Aalto-inspired millwork staircase.
- The house now accommodates Levin's three-year-old son and infant daughter, with all kids' room furniture custom-built.
Dean Levin spent seven years renovating a 1,500-square-foot house in Laurel Canyon — and he started demolition the day escrow closed. "I had a hammer in my hand and I started the demo work full cowboy style," Levin says of the 1950s structure he bought in 2019.
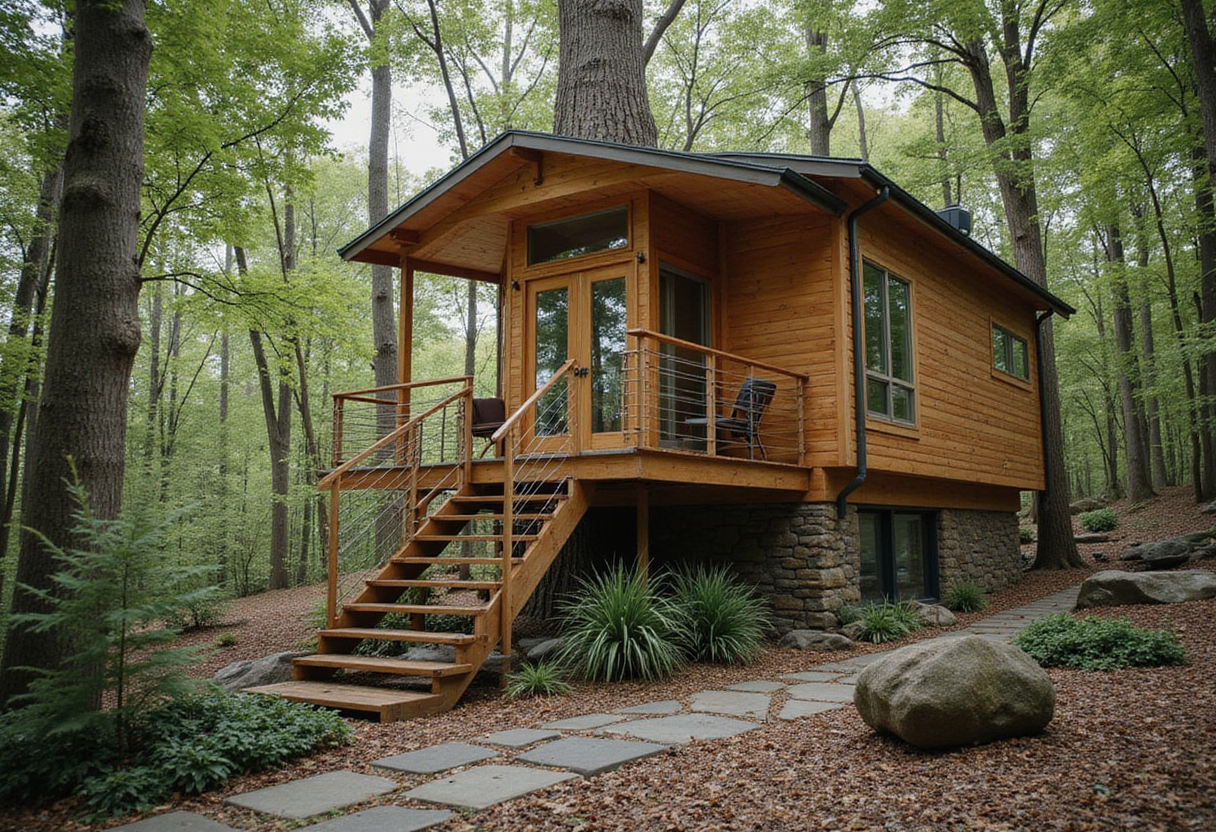
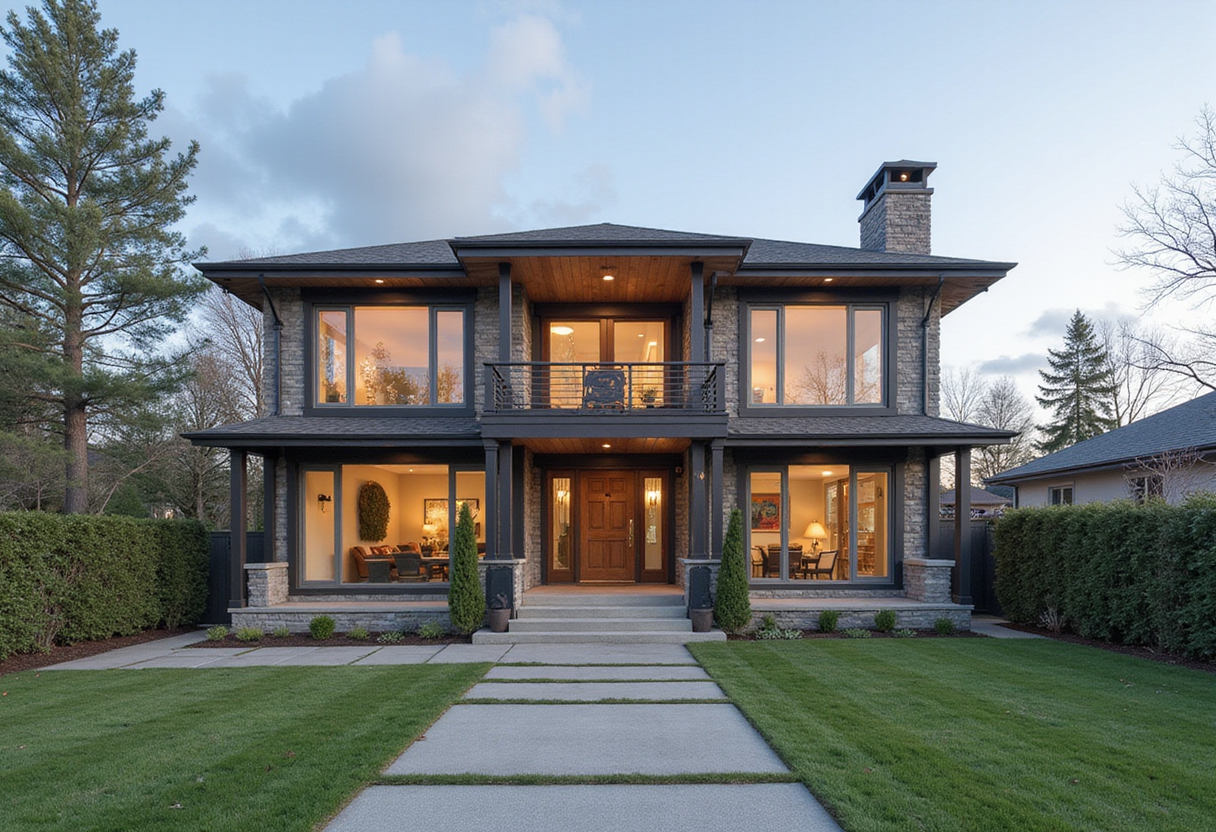
The house, in his telling, was not much to lose. "It didn't really have a style except for it was basically a cube," he says. The layout was "weird". Everything felt dark, "very subterranean". The cube has since become the calling card for 22RE, the multidisciplinary design firm Levin founded in 2021.
Whose modernism is it?
Levin is a Los Angeles native, raised on the Westside by a fashion designer mother, with teenage years spent in the city's skateboarding and music scenes. The architecture came first as influence, then as identity. "Growing up in LA, you see so many different types of architecture…there's very much the Neutra/Schindler concept of modernism and the international style, and John Lautner, Ray Kappe…that was very much my image of design and architecture," he says.
The route was not direct. Levin studied architecture at Pratt in New York, then built a career as an artist before returning to the West Coast. "The house started it all," he says.
Rafael de Cárdenas, Levin's former boss and a designer and creative director, puts the appeal plainly: "[Dean's] projects exude confidence, even swagger, but in a gentle way. The design is rigorous, the execution precise, yet there's an underlying sensuality to it all."
What did he actually change?
The first job was light. Levin installed large picture windows and opened up the staircase, wrapped in a custom millwork motif inspired by Alvar Aalto (millwork being built-in wood joinery). Fresh from a trip to Japan, he layered in subtle ryokan-like references throughout:
- Ceilings demoed to expose the original beams
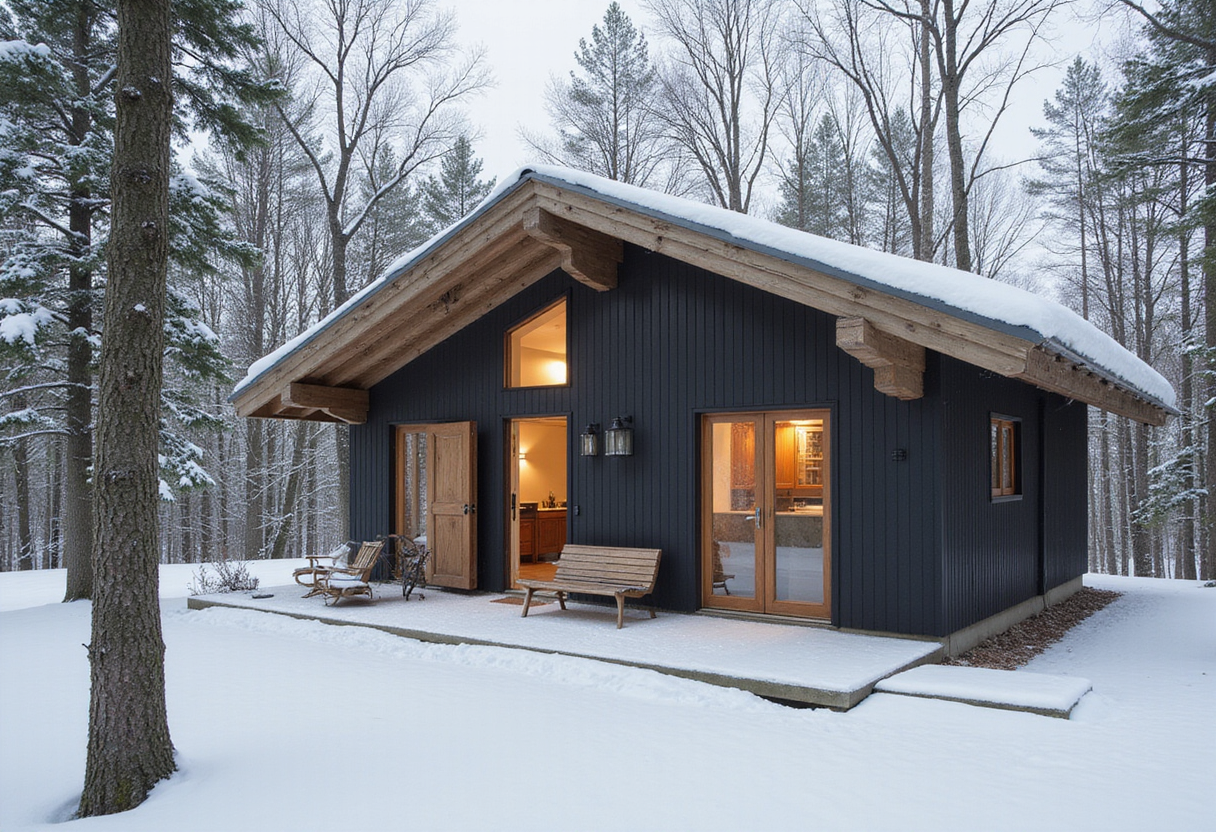
- Exterior redwood cladding stained black, a nod to shou sugi ban, the Japanese wood-burning preservation technique
- A galley kitchen installed in the former laundry room, all white oak cabinetry and cladding
The kitchen states his taste in one line. "I really love a full wood [look], where it kind of looks like you had a wood block and you carved the kitchen out," Levin says.
Furnishings lean European — iconic French, Danish and Italian designers — with a Bruno Munari pendant in the dining room as the conceptual key. "I love the layering of [the light]," Levin says. "And that's kind of what I was trying to do with this house: giving you blocks, but where you can see through them. There's a lot of layering and texture instead of flat Cubism."
What isn't vintage is Levin's own: a wall-to-wall couch with conversation-pit ambitions, a wooden bed with an attached bench, a floating console that hides the TV.
Can a showpiece survive toddlers?
The project shifted along with the family. What began as a home for a young couple now houses Levin's three-year-old son and infant daughter, and the kids' room furniture is entirely his own work. The open staircase, a lawsuit in waiting by most standards, gets a shrug. "Kids are adaptive," Levin says. "My son's grown with it."
Levin didn't consider the house fully done until year seven. That patience is now firm policy for clients of 22RE. "I always tell all my clients that I'm gonna get you 80 percent there," he says. "The 20 percent is going to happen over the next 10 years." In a profession addicted to reveal-day photography, that is close to a manifesto.
Source: Architectural Digest
More from Daniel Okafor
Show full bio
News editor covering companies, deals and strategy in arts in the broadest sense at Arts & Voices.
516 articles