Harvard GSD students offer two watery alternatives to Trump's arch
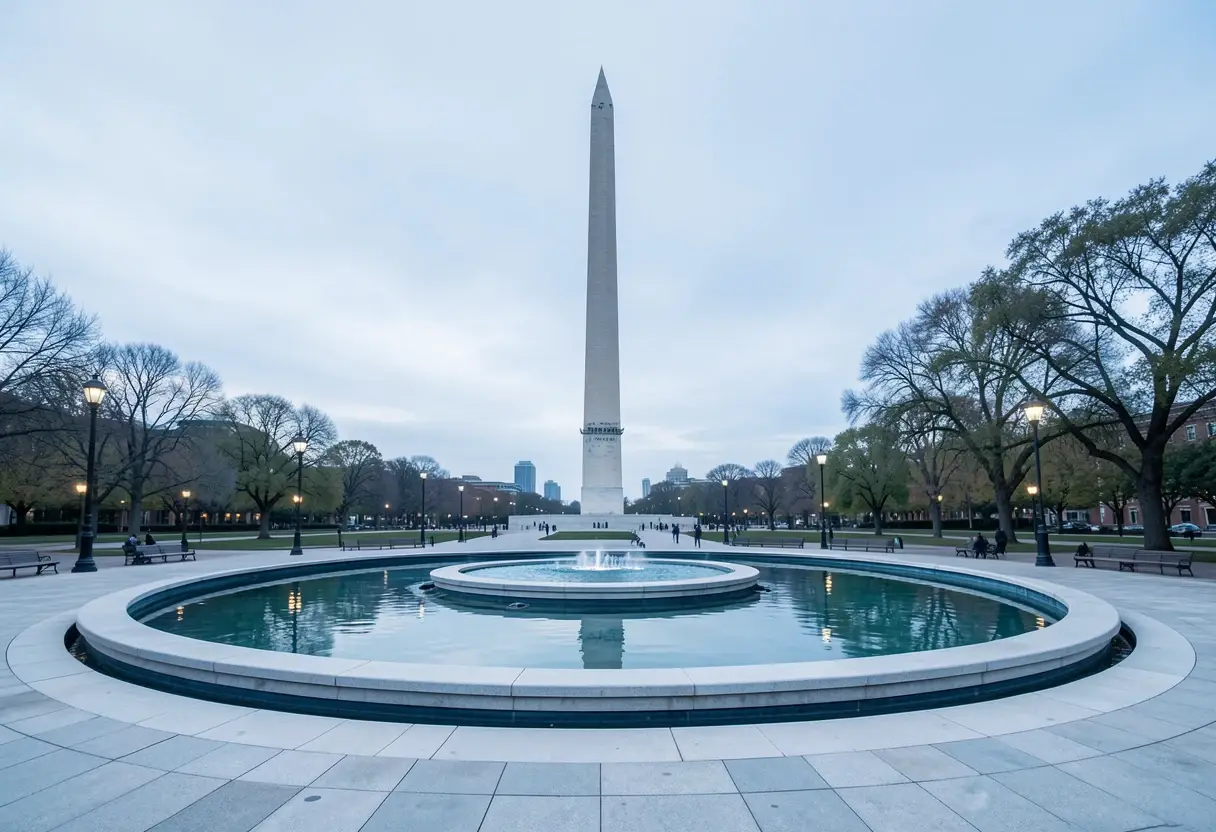
Harvard GSD students Jeremy Dvorak and Jake Geitner, working with The Cultural Landscape Foundation, have drawn two unbuilt plans to turn Memorial Circle's roundabout into water and public space.
Programme
- Harvard GSD students Jeremy Dvorak and Jake Geitner designed two alternatives to Trump's proposed arch at Memorial Circle.
- Both proposals cover the existing roundabout with pools of water; one adds a straight road to Arlington Memorial Bridge and two circular fountains.
- Construction, set to begin in September 2026, was halted in early November 2026 by Judge Tanya S Chutkan.
- The US Commission of Fine Arts approved the arch in May 2026.
- The recently introduced Bipartisan American Affordability and Jobs Act would change Section 106 of the National Historic Preservation Act.
By Grace Kim
Harvard Graduate School of Design students Jeremy Dvorak and Jake Geitner have drawn two alternatives to Donald Trump's proposed triumphal arch at Memorial Circle in Washington, DC. Both schemes cover the current vehicular roundabout with expansive pools of water, and both emphasise the city's historic processional axis and its straight sightlines to the Lincoln Memorial and Arlington Cemetery.
Dvorak and Geitner worked with The Cultural Landscape Foundation (TCLF), a Washington DC non-profit organisation. The students say they built the counter proposals to open a public design process that the government never held for the arch itself.
Their aim is critical rather than decorative. "By recognising Memorial Circle's implicit expressions of monumentality, this pair of counter proposals asserts design's capacity to critically engage history, accommodate public life, and advocate on behalf of our shared cultural landscape," Dvorak and Geitner said.
The project grew out of a seminar at the GSD taught by TCLF founding partner Charles A Birnbaum. "As graduate students in landscape architecture, we took Birnbaum's course to ground our emerging practices in critical historical inquiry and public participation," they said.
The students tied the commission to political conditions: "The current administration's assertion of authority over national memory presented an opportunity to put these convictions into practice."
What do the two proposals do?
The first proposal treats Memorial Circle as "a void along the historic axis between Washington and Arlington". The designers fill the grass-covered central roundabout with a low-lying pool, ringed by natural stone inscribed with words of "belonging and unity". The team calls the design "restrained" and says they intend it to be viewed from a vehicle while passing through the traffic circle.
The second proposal removes the traffic circle entirely and inserts a straight thoroughfare to Arlington Memorial Bridge. Two circular fountains sit on either side of the road, and a large pool mirroring the perimeter of the former circle fills the site during commemorative events when the bridge closes. On those days, the new road becomes a plaza.
Both schemes borrow from earlier proposals for the site. "[The fountain] geometries arise from the site's historic proposals, combining concentric circles, intersecting alignments, and formal planting into a composition that acknowledges history whilst creating its own present identity," the designers said. "In this way the landscape becomes a physical record of its own change."
What does this change for Memorial Circle?
For drivers and visitors, the practical change runs from junction to civic room. One scheme keeps traffic passing a sheet of water; the other turns the route into a plaza on commemorative days. Neither design has entered federal review: both remain course-based counter proposals.
For the argument over national memory, the shift is larger. The drawings recast a contested traffic junction as the place where the capital negotiates what monumentality means, and they do it without statues. Their claim is procedural as much as visual. Public participation, in the students' account, matters more than the form of the monument.
Why is the arch still in play?
Dezeen reported that Trump announced the arch in late 2025 with renderings by the US studio Harrison Design. The neoclassical design includes gilded statues and has drawn the nickname "Arc de Trump", a play on the Arc de Triomphe in Paris.
Construction was set to begin in September 2026, but Judge Tanya S Chutkan halted it in early November, according to a New York Times report cited by Dezeen. Trump has claimed the arch will serve as a "military complex" with snipers, using national security as a pretext for construction. A related Dezeen report described the scheme as a "top grade military complex" for launching drones.
Members of the Kennedy family have filed a lawsuit to block construction, arguing that the arch would cast shadows over the grave of president John F Kennedy. Many critics also object that the arch would block views to adjacent Arlington Cemetery. The US Commission of Fine Arts (CFA), the federal body that reviews projects in the capital, approved the project in May 2026.
The proposals also arrive as Congress debates the rules for historic review. Legislative efforts seek to change Section 106 of the National Historic Preservation Act, which requires federal agencies to consider the impact of proposed projects on historic properties. In November 2026, protesters gathered in Washington DC against the administration's proposed rewrite, which Dezeen links to the Bipartisan American Affordability and Jobs Act (BAAJA), recently introduced in Congress.
Neither drawing will change the arch's permit by itself. What they change is the terms of the argument: if the Section 106 rewrite advances, the two students' pools and plazas stand as proof that Washington's ceremonial ground has other possible authors.
Source: dezeen.com
More from Grace Kim
Show full bio
Correspondent covering technology and product news in arts in the broadest sense at Arts & Voices.
1,596 articles