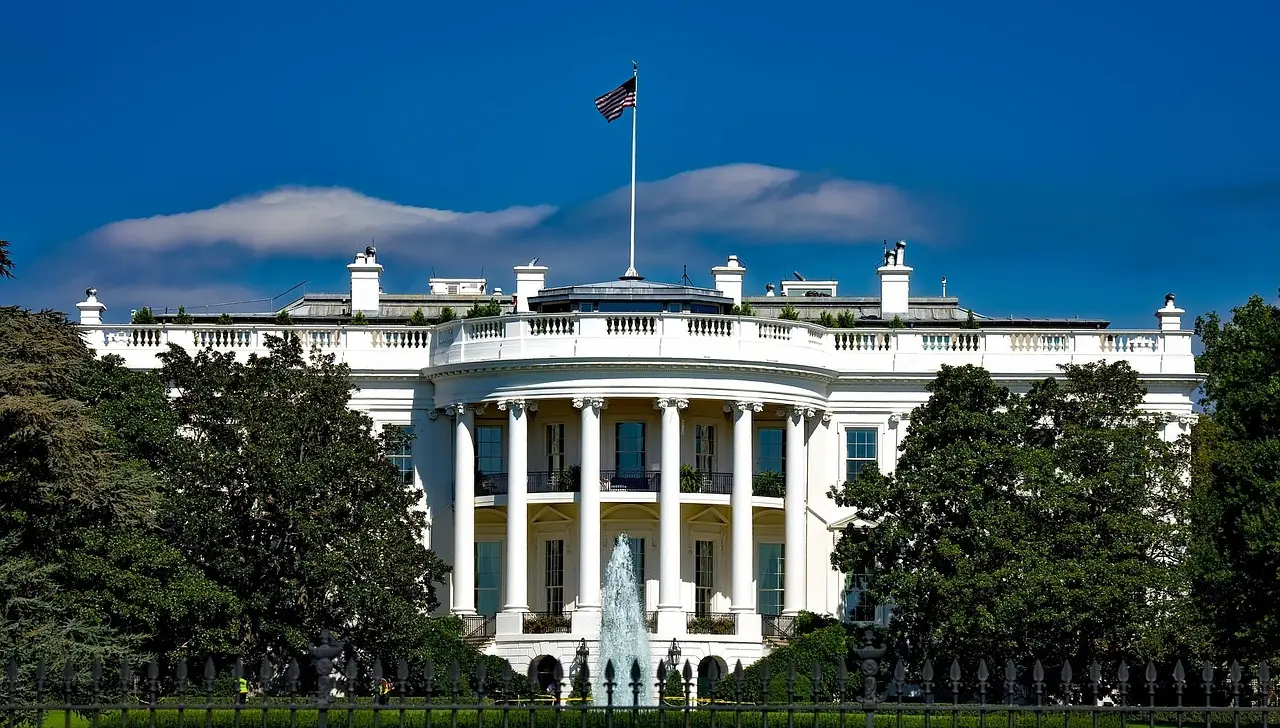
White House ballroom tops out on 4 November amid scale criticism
Donald Trump's White House ballroom topped out on 4 November 2026. Photographs show concrete and steel, renewing criticism over scale and design while legal challenges continue.
Programme
- Construction placed the last superstructure steel beam on 4 November 2026, one day after the national midterm elections.
- Trump claimed the ballroom would be among the world's biggest and that people had sought it for 150 years.
- The National Capital Planning Commission approved the project in April 2026.
- The Supreme Court allowed construction to continue in August 2026; a dissent said the project was “likely unlawful.”
- Recent photographs show concrete shear walls, steel beams, columns and a partially enclosed roof, with no neoclassical ornamentation yet installed.
By Tom Whitfield
The East Wing Modernization Project at Donald Trump's White House placed the last steel beam in its superstructure on 4 November 2026, according to Dezeen, the day after the national midterm elections. The same project includes a White House ballroom and an underground military bunker.
Dezeen describes the ballroom as having topped out earlier in November. Its recent construction photographs show massive concrete shear walls, steel beams and columns, and a partially enclosed roof. They also show what has not arrived: the planned neoclassical ornamentation. Dezeen credits Philip Yabut for the top image and Aaron Butler Jr. for the second construction photograph.
Dezeen describes the new extension as dwarfing both the Executive Residence and the West Wing. The report gives no dimensions, construction cost or completion date, so it does not quantify that comparison.
During a tour on 4 November, Trump said, according to NBC News: “This is a special structure.” He added: “It’s going to be not only one of the biggest, but it’ll be the most beautiful ballroom, I think, anywhere in the world, and they’ve been trying to get it for 150 years.”
Dezeen's photographs do not yet show the finished design Trump described. The report offers no drawings against which to judge that promise, and the planned neoclassical treatment remains unimplemented. Dezeen also does not examine his 150-year claim.
Dezeen dates the ballroom's controversy to October 2025, when Trump demolished the White House's West Wing. The National Capital Planning Commission approved the project in April 2026, according to the report.
According to Dezeen, US District Judge Leon issued a stay in response to a lawsuit led by the National Trust for Historic Preservation. In August 2026, the Supreme Court allowed the project to continue, although a dissenting opinion said it was “likely unlawful.”
Dezeen gives no detail on how the Supreme Court's decision affects later construction phases. No opening schedule appears in the report.
Since the beam was set, Dezeen reports, a renewed wave of criticism has appeared online, ranging from outrage to humour. The report presents the dispute around the extension's scale, the project's continuing legal status and the mismatch between neoclassical plans and the unornamented structure.
Former senator and presidential candidate Hillary Clinton wrote on X, formerly Twitter, on 13 November 2026: “It says everything about Donald Trump that his gilded ballroom dwarfs the size of the People's House—and it says everything about the American people that they repudiated him loudly and clearly last Tuesday.” Her post tied the ballroom's physical scale to the midterm result.
Congressman Jim Clyburn took a similar position in a Facebook statement, noting that the ballroom was “much bigger” than the rest of the White House.
Architecture critic Kate Wagner argued that the ballroom was not neoclassical in its construction. She compared the unornamented structure with Ramada Inn, the US hotel chain, as if its builders would “glue pediments to” it. On X, she wrote: “[It’s] an outcome designed in a lab to make everyone angry. possibly the most trump building ever built”
In a separate post dated 12 November 2026, Wagner wrote: “the fact that trump's ballroom is clearly not neoclassical in any way shape or form is possibly the funniest moment in architectural history”
What does topping out change for visitors?
For visitors, the change documented by Dezeen is confined to construction. The report gives no public opening date, visitor route, capacity or budget. Dezeen's photographs record structural completion, not a finished, furnished or accessible ballroom.
Construction continued despite the legal challenges, according to Dezeen, with Trump's team leaning on the national-security aspects of the underground bunker. The administration also floated plans for a screening facility at Sherman Park, described as a small park southwest of the White House.
Trump has also installed a paved helipad on the White House lawn, according to Dezeen. The report gives no cost or construction timetable for the proposed screening facility, and no cost or specification for the installed helipad.
If work continues after the August 2026 Supreme Court ruling, the next test is whether the concrete-and-steel shell gains its planned neoclassical treatment while the legal objections remain active.
Source: dezeen.com
More from Tom Whitfield
Show full bio
Market editor covering people, launches and day-to-day practice in arts in the broadest sense at Arts & Voices.
1,496 articles